
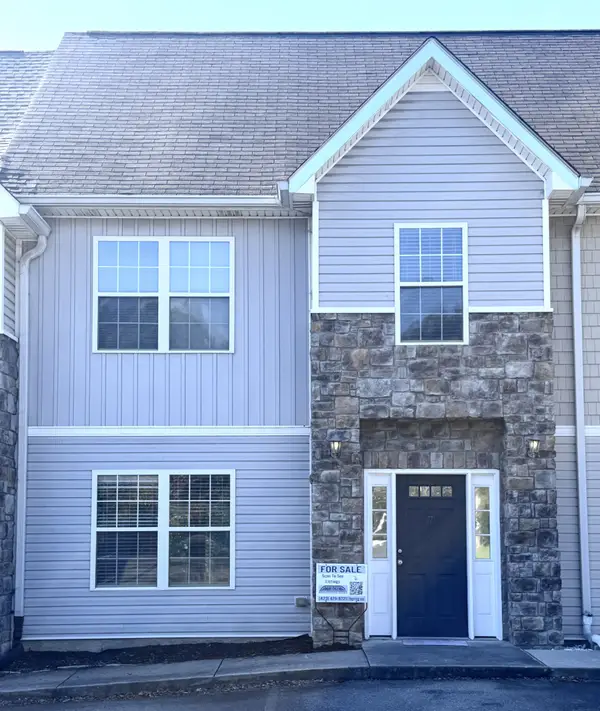
1217 Angie Lane Ne, Cleveland, TN 37312
Local realty services provided by:CENTURY 21 Legacy
Listed by: misty newsome
Office: re/max experience
MLS#:20263717
Source:TN_RCAR
Price summary
- Price:$233,000
- Price per sq. ft.:$187.9
About this home
**Preferred lender offering 1% buyer credit
This beautiful end-unit townhome offers a perfect blend of comfort, style, and unbeatable convenience with the added freedom of no HOA. Step inside to an open-concept main level featuring gorgeous hardwood and tile flooring, high ceilings, and a thoughtfully designed floor plan perfect for everyday living and entertaining. The well-appointed kitchen showcases stunning cabinetry, sleek granite countertops, an ample pantry, and a convenient main-level laundry closet alongside a half bath for guests. Upstairs, you will find two exceptionally spacious bedrooms, each complete with its own private, en-suite full bathroom and comfortable carpeted flooring. The living space extends outdoors to an large back deck that opens up to a low-maintenance, fenced-in backyard. offering an ideal setup for privacy, relaxation, or hosting friends. Situated on a level corner lot just minutes from downtown Cleveland, local restaurants, shopping centers, and Lee University, this exceptional property provides both the ultimate location and a low-maintenance lifestyle....
Contact an agent
Home facts
- Year built:2010
- Subdivision & Development:North Pointe
- Listing ID #:20263717
- Added:47 day(s) ago
- Updated:August 08, 2026 at 02:15 PM
Rooms and interior
- Bedrooms:2
- Total bathrooms:3
- Full bathrooms:2
- Half bathrooms:1
- Flooring:Carpet, Hardwood, Tile
- Kitchen Description:Dishwasher, Eat-in Kitchen, Electric Oven, Electric Range, Microwave, Refrigerator
- Bedroom Description:Split Bedrooms
- Basement Description:Crawl Space
- Living area:1,240 sq. ft.
Heating and cooling
- Cooling:Ceiling Fan(s), Central Air
- Heating:Central, Electric
- Central air:Yes
Structure and exterior
- Roof:Shingle
- Year built:2010
- Building area:1,240 sq. ft.
- Lot area:0.06 Acres
- Lot Features:Corner Lot, Landscaped, Level
- Construction Materials:Brick, Vinyl Siding
- Exterior Features:Deck, Rain Gutters, Rear Porch
- Foundation Description:Block
- Levels:2 Story
Schools
- High school:Cleveland
- Middle school:Cleveland
- Elementary school:Mayfield
Utilities
- Water:Public, Water Connected
- Sewer:Public Sewer, Sewer Connected
Finances and disclosures
- Price:$233,000
- Price per sq. ft.:$187.9
- Tax amount:$1,206
Features and amenities
- Appliances:Dishwasher, Dryer, Electric Oven, Electric Range, Electric Water Heater, Microwave, Refrigerator, Washer
- Laundry features:Dryer, appl_Washer
- Amenities:Cathedral Ceiling(s), Ceiling Fan(s), Crown Molding, Eat-in Kitchen, Electric Water Heater, Granite Counters
Parking
- Parking description:Concrete, Driveway, Off Street
New listings near 1217 Angie Lane Ne
- Coming Soon
 $829,900Coming Soon4 beds 4 baths3,349 sq. ft.
122 Opal Trail Nw, Cleveland, TN 37312
MLS# 3529007Listed by: EXP REALTY LLC - Coming Soon
 $230,000Coming Soon3 beds 2 baths1,352 sq. ft.
225 W Meadows Ln Ne, Cleveland, TN 37312
MLS# 3528532Listed by: KELLER WILLIAMS CLEVELAND - Coming Soon
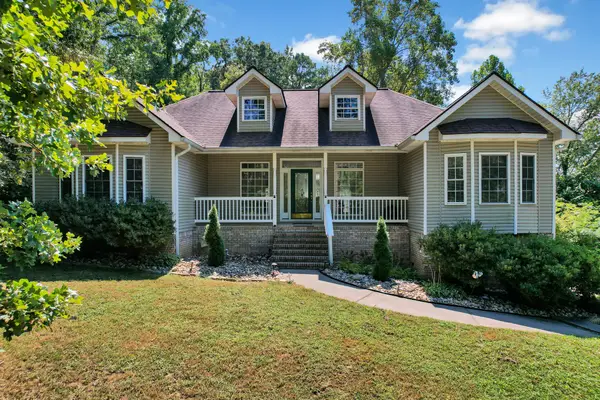 $334,900Coming Soon3 beds 2 baths1,506 sq. ft.
3687 Crown Colony Dr Nw, Cleveland, TN 37312
MLS# 3528929Listed by: BENDER REALTY LLC - Coming Soon
 $275,000Coming Soon3 beds 2 baths1,154 sq. ft.
226 Brookhill Lane Ne, Cleveland, TN 37323
MLS# 3220750Listed by: OCOEE REALTY & PROPERTY MANAGEMENT - Coming Soon
 $297,500Coming Soon3 beds 1 baths1,032 sq. ft.
101 Homestead Street Ne, Cleveland, TN 37323
MLS# 3223397Listed by: KELLER WILLIAMS CLEVELAND - New
 $239,000Active2 beds 3 baths1,164 sq. ft.
3719 Keri Ln Ne, Cleveland, TN 37312
MLS# 3530781Listed by: BRIDGE REAL ESTATE GROUP - New
 $364,500Active4 beds 3 baths1,764 sq. ft.
2281 Madison Lane, Cleveland, TN 37323
MLS# 1541925Listed by: DHI INC - New
 $399,000Active3 beds 3 baths1,700 sq. ft.
5125 Ella Ln Ne, Cleveland, TN 37312
MLS# 3530498Listed by: RE/MAX EXPERIENCE - New
 $399,000Active3 beds 3 baths1,700 sq. ft.
5121 Ella Ln Ne, Cleveland, TN 37312
MLS# 3530508Listed by: RE/MAX EXPERIENCE - New
 $425,000Active3 beds 3 baths2,468 sq. ft.
3430 Dogwood Trail Nw, Cleveland, TN 37312
MLS# 1541913Listed by: BENDER REALTY


Protect your home and budget from life's surprises with an Assurant Home Warranty, backed by a partner that supports you through every step of homeownership. Explore Plans.
©2026 Century 21 Real Estate LLC. All rights reserved. CENTURY 21®, the CENTURY 21 Logo and C21® are service marks owned by Century 21 Real Estate LLC. Century 21 Real Estate LLC fully supports the principles of the Fair Housing Act and the Equal Opportunity Act. Each office is independently owned and operated. Listing information is deemed reliable but not guaranteed accurate.