
1218 21st Street Se, Cleveland, TN 37311
Local realty services provided by:CENTURY 21 Professional Group
1218 21st Street Se,Cleveland, TN 37311
$160,000
- 2 Beds
- 1 Baths
- 888 sq. ft.
- Single family
- Active
Listed by: michael burge
Office: southern property shop
MLS#:1539555
Source:TN_CAR
Price summary
- Price:$160,000
- Price per sq. ft.:$180.18
About this home
Equitable Ownership Interest. Contact listing agent for details Single-level living on a level, fully fenced lot in Cleveland's Spring Meadow. This 888 sq ft one-story offers 2 bedrooms and 1 full bath with the primary on the main level -- no stairs anywhere in the home. The eat-in kitchen comes equipped with electric range, cooktop, oven, range hood, and dishwasher, with laminate counters and room for a table. Carpet, laminate, and vinyl flooring throughout, plus ceiling fans and central electric heat and air.
Outdoor space is where this one punches above its square footage: a covered front porch, rear porch, open deck, and patio all overlook a fenced back yard with a few shade trees and established landscaping. Vinyl siding, vinyl-frame windows, block foundation, and a shingle roof keep exterior upkeep low. Driveway and off-street parking, public water and sewer, cable available.
Contact an agent
Home facts
- Year built:1983
- Listing ID #:1539555
- Added:1 day(s) ago
- Updated:July 28, 2026 at 02:38 PM
Rooms and interior
- Bedrooms:2
- Total bathrooms:1
- Full bathrooms:1
- Rooms Total:5
- Flooring:Carpet, Laminate, Vinyl
- Dining Description:Eat-in Kitchen
- Bathrooms Description:Tub/shower Combo
- Kitchen Description:Eat-in Kitchen
- Bedroom Description:Primary Downstairs
- Basement:Yes
- Living area:888 sq. ft.
Heating and cooling
- Cooling:Ceiling Fan(s), Central Air, Electric
- Heating:Central, Electric, Heating
- Central air:Yes
Structure and exterior
- Roof:Shingle
- Year built:1983
- Building area:888 sq. ft.
- Lot area:0.2 Acres
- Architectural Style:Ranch
- Construction Materials:Vinyl Siding
- Exterior Features:Rain Gutters
- Foundation Description:Block
- Levels:One
Utilities
- Water:Public, Water Connected
- Sewer:Public Sewer
Finances and disclosures
- Price:$160,000
- Price per sq. ft.:$180.18
- Tax amount:$864
Features and amenities
- Amenities:Ceiling Fan(s), Laminate Counters, Plumbed
Parking
- Parking description:Driveway, Off Street
New listings near 1218 21st Street Se
- New
 $235,000Active3 beds 3 baths1,216 sq. ft.
1342 Unity Drive Ne #Lot 19 C, Cleveland, TN 37312
MLS# 1539580Listed by: K W CLEVELAND - New
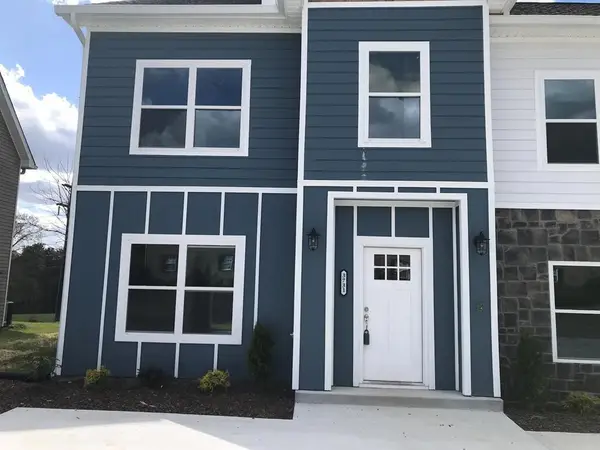 $259,900Active2 beds 3 baths1,184 sq. ft.
3731 Keri Lane Ne, Cleveland, TN 37312
MLS# 3309101Listed by: KELLER WILLIAMS CLEVELAND - New
 $259,900Active2 beds 3 baths1,184 sq. ft.
3733 Keri Lane Ne, Cleveland, TN 37312
MLS# 3309121Listed by: KELLER WILLIAMS CLEVELAND - New
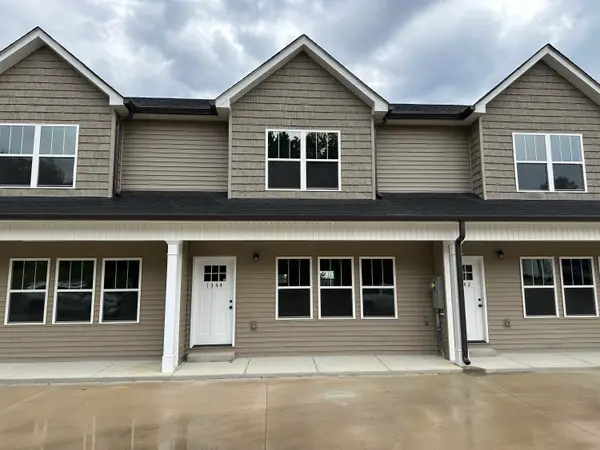 $235,000Active3 beds 3 baths1,216 sq. ft.
1342 Unity Drive Ne, Cleveland, TN 37312
MLS# 20263915Listed by: KW CLEVELAND - New
 $489,900Active3 beds 3 baths2,415 sq. ft.
327 Mill Creek Trail Ne, Cleveland, TN 37323
MLS# 1539533Listed by: K W CLEVELAND  $99,000Active3 beds 2 baths1,353 sq. ft.
6308 N Lee Highway, Cleveland, TN 37312
MLS# 1538162Listed by: EXIT REALTY- New
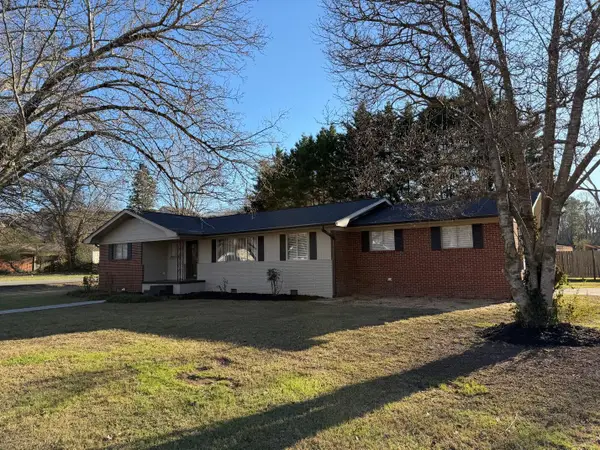 $0Active3 beds 2 baths1,358 sq. ft.
520 Weeks Drive Ne, Cleveland, TN 37312
MLS# 20263911Listed by: CRYE-LEIKE REALTORS - CLEVELAND - New
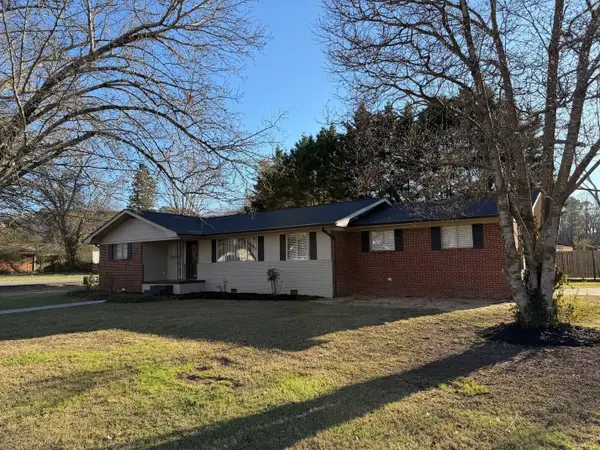 $0Active3 beds 2 baths1,358 sq. ft.
520 Weeks Drive Ne, Cleveland, TN 37312
MLS# 3307332Listed by: CRYE-LEIKE - CLEVELAND - New
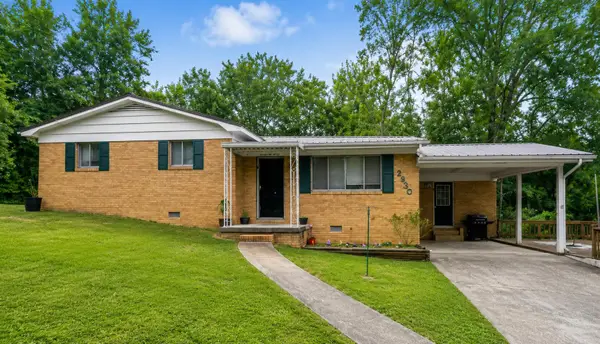 $309,000Active3 beds 2 baths1,281 sq. ft.
2930 Mountain View Drive Se, Cleveland, TN 37323
MLS# 20263909Listed by: BENDER REALTY


Protect your home and budget from life's surprises with an Assurant Home Warranty, backed by a partner that supports you through every step of homeownership. Explore Plans.
©2026 Century 21 Real Estate LLC. All rights reserved. CENTURY 21®, the CENTURY 21 Logo and C21® are service marks owned by Century 21 Real Estate LLC. Century 21 Real Estate LLC fully supports the principles of the Fair Housing Act and the Equal Opportunity Act. Each office is independently owned and operated. Listing information is deemed reliable but not guaranteed accurate.