
1221 Hardwick Street Se, Cleveland, TN 37311
Local realty services provided by:CENTURY 21 Professional Group
1221 Hardwick Street Se,Cleveland, TN 37311
$235,000
- 3 Beds
- 2 Baths
- 1,294 sq. ft.
- Single family
- Active
Listed by: jennifer dixon
Office: lpt realty llc.
MLS#:1541234
Source:TN_CAR
Price summary
- Price:$235,000
- Price per sq. ft.:$181.61
About this home
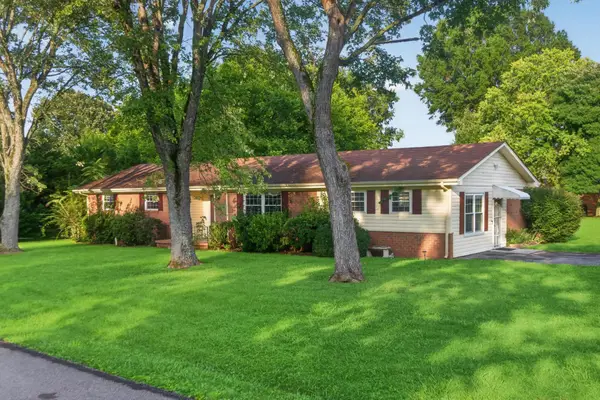
Welcome to 1221 Hardwick St SE--an adorable 3-bedroom, 2-bathroom home that's been completely rebuilt in the last 18 months from the ground up, offering peace of mind and modern living all in one. Every major system has been updated, including new electrical, plumbing, HVAC, roof, gutters, and hot water heater--making this home as close to brand new as you can get without new construction!
Step inside to find stylish LVP flooring, a bright open layout, and a fully updated kitchen, newer cabinets, and granite countertops. The spacious living areas are perfect for entertaining or relaxing with family.
Upstairs, discover a versatile bonus room--ideal as a playroom, home office, or optional 4th bedroom--giving you the flexibility to meet your lifestyle needs.
Outside, enjoy a manageable yard and a location that's convenient to schools, shopping, and everything downtown Cleveland has to offer.
This is more than a renovation--it's a transformation. Don't miss your chance to own a worry-free home that's move-in ready and built to last. Schedule your showing today!
Ask about our Lease with Purchase Option or Seller May Carry Note.
Agent has personal interest in this property...
Contact an agent
Home facts
- Year built:1920
- Subdivision & Development:None
- Listing ID #:1541234
- Added:2 day(s) ago
- Updated:August 23, 2026 at 02:52 PM
Rooms and interior
- Bedrooms:3
- Total bathrooms:2
- Full bathrooms:2
- Rooms Total:13
- Flooring:Vinyl
- Dining Description:Eat-in Kitchen
- Kitchen Description:Eat-in Kitchen
- Living area:1,294 sq. ft.
Heating and cooling
- Cooling:Central Air, Electric
- Heating:Central, Heating
- Central air:Yes
Structure and exterior
- Roof:Shingle
- Year built:1920
- Building area:1,294 sq. ft.
- Lot area:0.08 Acres
- Architectural Style:A-Frame
- Construction Materials:Block, Fiber Cement
- Foundation Description:Block
- Levels:One and One Half
Utilities
- Water:Public
- Sewer:Public Sewer, Sewer Connected
Finances and disclosures
- Price:$235,000
- Price per sq. ft.:$181.61
- Tax amount:$741
Features and amenities
- Amenities:Ceiling Fan(s), Open Floorplan
Parking
- Parking description:Asphalt
- Carport spaces:1
New listings near 1221 Hardwick Street Se
- Coming Soon
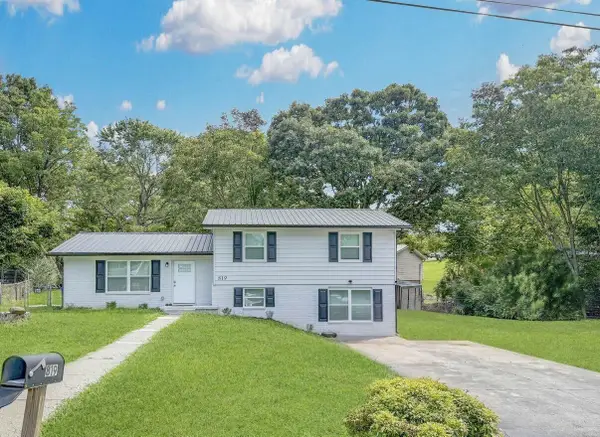 $295,000Coming Soon4 beds 2 baths1,612 sq. ft.
819 Scenic Drive Se, Cleveland, TN 37323
MLS# 3519349Listed by: EXP REALTY LLC - Coming Soon
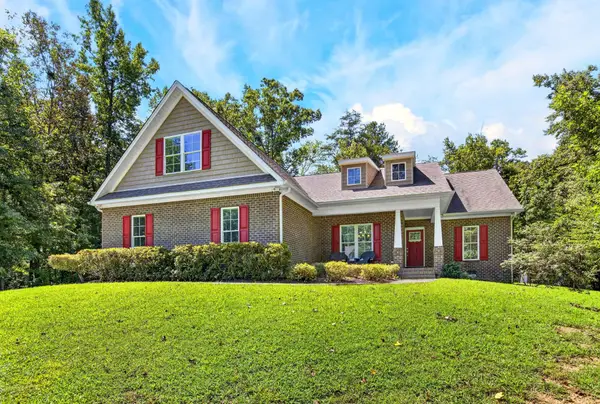 $775,000Coming Soon5 beds 4 baths3,595 sq. ft.
3155 Whipporwill Drive Nw, Cleveland, TN 37312
MLS# 3518935Listed by: OCOEE REALTY & PROPERTY MANAGEMENT - Coming Soon
 $297,500Coming Soon3 beds 1 baths1,032 sq. ft.
101 Homestead Street Ne, Cleveland, TN 37323
MLS# 3223397Listed by: KELLER WILLIAMS CLEVELAND - New
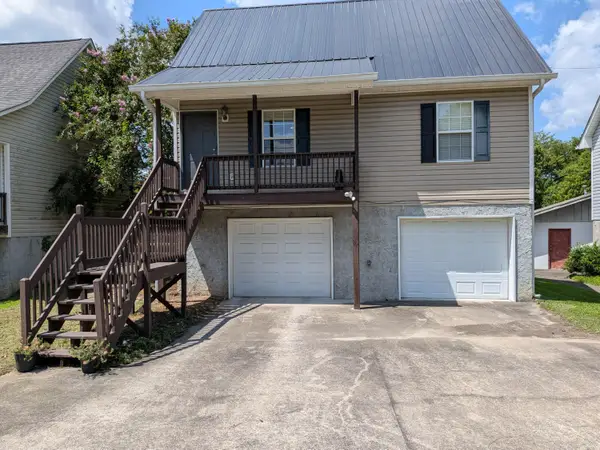 $219,999Active3 beds 2 baths1,180 sq. ft.
1612 Lee Street Se, Cleveland, TN 37311
MLS# 1541333Listed by: BISHOP REALTY LLC - New
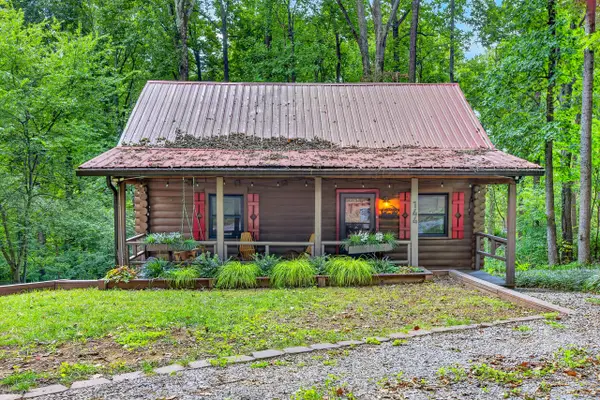 $275,000Active2 beds 1 baths896 sq. ft.
144 Low Brook Court Ne, Cleveland, TN 37312
MLS# 1541309Listed by: OCOEE REALTY & PROPERTY MANAGEMENT - New
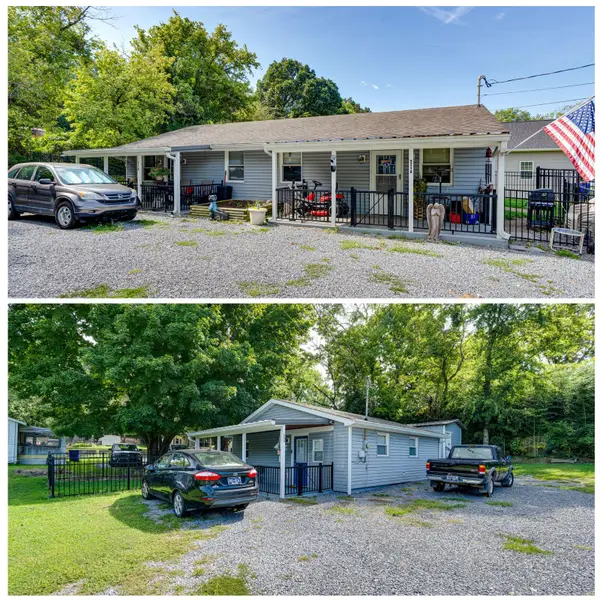 $415,000Active4 beds 2 baths1,465 sq. ft.
1405 Elrod Street Se, Cleveland, TN 37311
MLS# 1541301Listed by: REDFIN - New
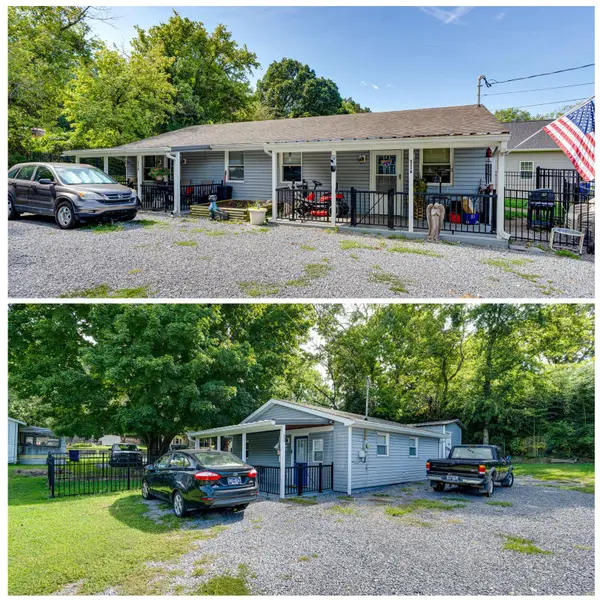 $415,000Active1 beds 1 baths658 sq. ft.
1403 Elrod Street Se, Cleveland, TN 37311
MLS# 1541302Listed by: REDFIN - New
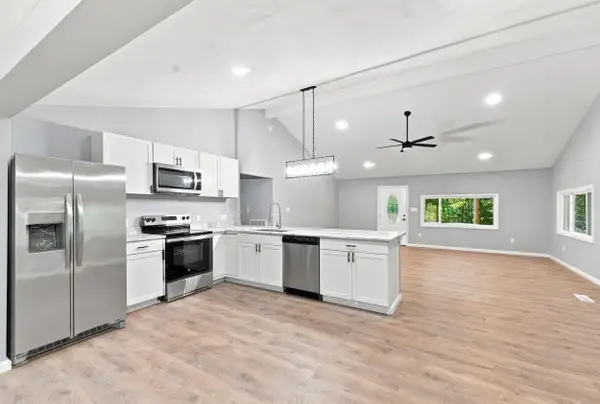 $344,900Active3 beds 2 baths1,840 sq. ft.
629 Mcclanahan Road Se, Cleveland, TN 37323
MLS# 1541306Listed by: ZACH TAYLOR - CHATTANOOGA - New
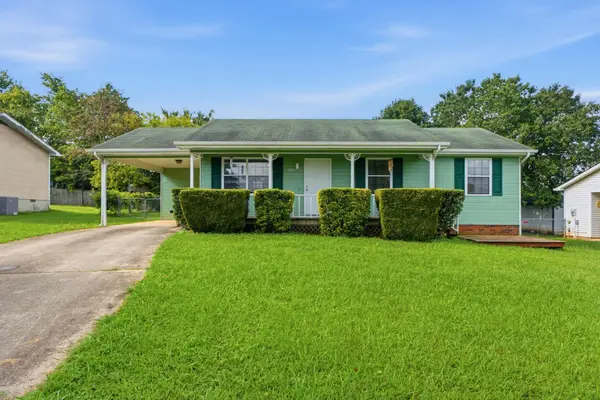 $230,000Active3 beds 2 baths1,040 sq. ft.
311 Foster Lane Se, Cleveland, TN 37311
MLS# 3520556Listed by: THE AGENCY CHATTANOOGA - New
 $319,900Active3 beds 2 baths1,899 sq. ft.
4636 Meadow Avenue Nw, Cleveland, TN 37312
MLS# 1541288Listed by: RE/MAX EXPERIENCE


Protect your home and budget from life's surprises with an Assurant Home Warranty, backed by a partner that supports you through every step of homeownership. Explore Plans.
©2026 Century 21 Real Estate LLC. All rights reserved. CENTURY 21®, the CENTURY 21 Logo and C21® are service marks owned by Century 21 Real Estate LLC. Century 21 Real Estate LLC fully supports the principles of the Fair Housing Act and the Equal Opportunity Act. Each office is independently owned and operated. Listing information is deemed reliable but not guaranteed accurate.