
1234 Parkstone Dr Nw, Cleveland, TN 37312
Local realty services provided by:CENTURY 21 Premier
1234 Parkstone Dr Nw,Cleveland, TN 37312
$329,000
- 2 Beds
- 2 Baths
- 1,365 sq. ft.
- Townhouse
- Active
Listed by: chaela cintron
Office: simplihom
MLS#:3629844
Source:NASHVILLE
Price summary
- Price:$329,000
- Price per sq. ft.:$241.03
About this home
NEARLY NEW in a peaceful community minutes from I-75, Lee University, Cleveland State and all Cleveland has to offer! This stunning 2-bedroom, 2-bath end-unit townhome offers the perfect combination of beautiful finishes, privacy, and easy one-level living! Barely a year old, this move-in-ready beauty features an open-concept floor plan, soaring ceilings, engineered hardwood floors, and overall upscale yet cozy feel. The gorgeous kitchen is sure to impress with granite countertops, barely used stainless steel appliances, beautiful cabinetry, and a stylish textured tile backsplash. The spacious living area flows seamlessly into the kitchen and dining space, making everyday living and entertaining a breeze. Retreat to the oversized primary suite, complete with a beautifully appointed bathroom featuring unique tilework and a spacious, glass walk-in shower. Outside, enjoy your own private backyard oasis with partial fencing and tranquil views of the pond--the perfect setting for morning coffee or unwinding at the end of the day. Additional highlights include ample attic storage & a one-car garage with smart garage door technology, allowing you to control access right from your phone! Add in sidewalks and street lights, it's the perfect walking neighborhood with the Cleveland Greenway not too far away. With its beautiful finishes, thoughtful design, and picturesque setting, this exceptional end unit truly has it all. Move-in ready and waiting for you to call it HOME!...
Contact an agent
Home facts
- Year built:2025
- Subdivision & Development:Townhomes At Parkside Village
- Listing ID #:3629844
- Added:1 day(s) ago
- Updated:October 30, 2026 at 10:53 PM
Rooms and interior
- Bedrooms:2
- Total bathrooms:2
- Full bathrooms:2
- Flooring:Carpet, Tile
- Kitchen Description:Dishwasher, Disposal, Microwave, Refrigerator
- Living area:1,365 sq. ft.
Heating and cooling
- Cooling:Central Air
- Heating:Central
- Central air:Yes
Structure and exterior
- Year built:2025
- Building area:1,365 sq. ft.
- Lot area:0.12 Acres
- Construction Materials:Brick
- Exterior Features:Patio
- Levels:1 Story
Schools
- High school:Cleveland High
- Middle school:Cleveland Middle
- Elementary school:Candy's Creek Cherokee Elementary School
Utilities
- Water:Public, Water Available
- Sewer:Public Sewer
Finances and disclosures
- Price:$329,000
- Price per sq. ft.:$241.03
- Tax amount:$366
Features and amenities
- Appliances:Dishwasher, Disposal, Microwave, Refrigerator
- Amenities:High Speed Internet, Underground Utilities
Parking
- Total parking spaces:1
- Parking description:Attached
- Garage:Yes
- Garage spaces:1
 Copyright 2026 Realtracs Mls. All rights reserved. Realtracs Mls provides content displayed here (“provided content”) on an “as is” basis and makes no representations or warranties regarding the provided content, including, but not limited to those of non-infringement, timeliness, accuracy, or completeness. Individuals and companies using information presented are responsible for verification and validation of information they utilize and present to their customers and clients. Realtracs Mls will not be liable for any damage or loss resulting from use of the provided content or the products available through Portals, IDX, VOW, and/or Syndication. Recipients of this information shall not resell, redistribute, reproduce, modify, or otherwise copy any portion thereof without the expressed written consent of Realtracs Mls. NASHVILLE Member Broker: Renee Hunter
New listings near 1234 Parkstone Dr Nw
- Coming Soon
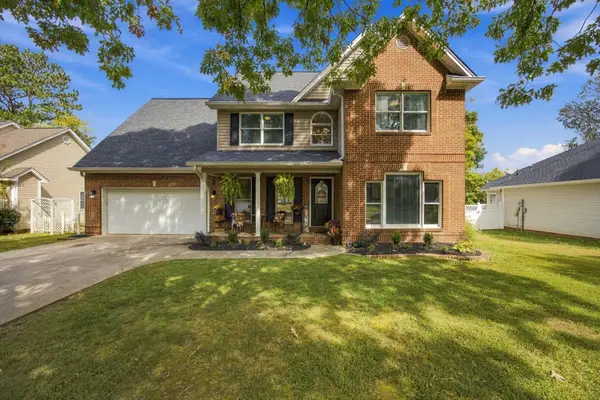 $465,000Coming Soon4 beds 3 baths2,268 sq. ft.
2080 Greenfield Avenue Nw, Cleveland, TN 37312
MLS# 3627526Listed by: EXP REALTY LLC - Coming Soon
 $319,900Coming Soon3 beds 3 baths2,112 sq. ft.
308 Knighthood Trl Nw, Cleveland, TN 37312
MLS# 3626100Listed by: KELLER WILLIAMS CLEVELAND - Coming Soon
 $349,000Coming Soon3 beds 2 baths1,456 sq. ft.
155 Corvin Road Ne, Cleveland, TN 37323
MLS# 3623601Listed by: EXP REALTY LLC - Coming Soon
 $349,999Coming Soon3 beds 3 baths2,886 sq. ft.
410 Springhill Dr Ne, Cleveland, TN 37312
MLS# 3621565Listed by: OCOEE REALTY & PROPERTY MANAGEMENT - New
 $259,900Active3 beds 2 baths1,248 sq. ft.
139 Carroll Lane Se, Cleveland, TN 37323
MLS# 1545475Listed by: K W CLEVELAND - New
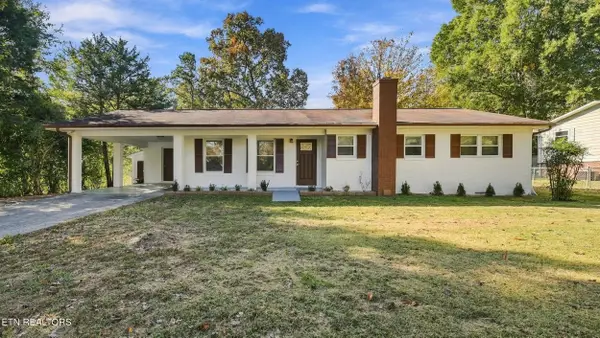 $280,000Active3 beds 2 baths1,261 sq. ft.
3203 SW Tonia Drive, Cleveland, TN 37311
MLS# 1360630Listed by: CRYE-LEIKE REALTORS - ATHENS - New
 $325,000Active3 beds 2 baths1,435 sq. ft.
3545 Tacoma Street Nw, Cleveland, TN 37312
MLS# 1545437Listed by: KELLER WILLIAMS REALTY - New
 $269,900Active3 beds 2 baths1,368 sq. ft.
111 Angie Court Nw, Cleveland, TN 37312
MLS# 1545457Listed by: REALTY ONE GROUP EXPERTS - New
 $250,000Active2 beds 3 baths1,230 sq. ft.
484 NE Bellingham Drive, Cleveland, TN 37312
MLS# 1545461Listed by: COLDWELL BANKER PRYOR REALTY


Protect your home and budget from life's surprises with an Assurant Home Warranty, backed by a partner that supports you through every step of homeownership. Explore Plans.
©2026 Century 21 Real Estate LLC. All rights reserved. CENTURY 21®, the CENTURY 21 Logo and C21® are service marks owned by Century 21 Real Estate LLC. Century 21 Real Estate LLC fully supports the principles of the Fair Housing Act and the Equal Opportunity Act. Each office is independently owned and operated. Listing information is deemed reliable but not guaranteed accurate.