
125 NE Dixie Drive Ne, Cleveland, TN 37323
Local realty services provided by:CENTURY 21 BELLORA
125 NE Dixie Drive Ne,Cleveland, TN 37323
$185,000
- 2 Beds
- 1 Baths
- 800 sq. ft.
- Single family
- Active
Listed by: terry barnette, susan barnette
Office: coldwell banker kinard realty
MLS#:1541059
Source:TN_CAR
Price summary
- Price:$185,000
- Price per sq. ft.:$231.25
About this home
Don't miss this charming, move-in ready 2-bedroom, 1-bath home offering 672 square feet of comfortable living space on a level lot. Updated within the last seven years, this home features low-maintenance vinyl siding, a durable metal roof, and attractive laminate and vinyl flooring throughout. The functional kitchen includes a range, dishwasher, refrigerator, and microwave, all of which remain with the home. A separate laundry room just off the kitchen provides convenient washer and dryer hookups. With no garage or carport, the level yard offers plenty of outdoor space for gardening, entertaining, or future possibilities. Whether you're a first-time homebuyer, downsizing, or looking for an investment property, this affordable home is ready for its next owner. Schedule your private showing today.
Contact an agent
Home facts
- Year built:1966
- Subdivision & Development:W C Buckner
- Listing ID #:1541059
- Added:66 day(s) ago
- Updated:October 24, 2026 at 02:36 PM
Rooms and interior
- Bedrooms:2
- Total bathrooms:1
- Full bathrooms:1
- Rooms Total:6
- Flooring:Luxury Vinyl, Tile
- Dining Description:Breakfast Nook, Eat-in Kitchen
- Kitchen Description:Eat-in Kitchen
- Basement:Yes
- Living area:800 sq. ft.
Heating and cooling
- Cooling:Ceiling Fan(s), Central Air, Electric
- Heating:Central, Electric, Heat Pump, Heating
- Central air:Yes
Structure and exterior
- Roof:Metal
- Year built:1966
- Building area:800 sq. ft.
- Lot area:0.12 Acres
- Architectural Style:Ranch
- Construction Materials:Vinyl Siding
- Exterior Features:Fire Pit, Lighting, Private Yard, Rain Gutters
- Foundation Description:Block
- Levels:One
Utilities
- Water:Public, Water Connected
- Sewer:Septic Tank
Finances and disclosures
- Price:$185,000
- Price per sq. ft.:$231.25
- Tax amount:$377
Features and amenities
- Amenities:Ceiling Fan(s), High Speed Internet, Plumbed
Parking
- Parking description:Assigned, Driveway, Gravel, Off Street
New listings near 125 NE Dixie Drive Ne
- Coming Soon
 $319,900Coming Soon3 beds 3 baths2,112 sq. ft.
308 Knighthood Trl Nw, Cleveland, TN 37312
MLS# 3626100Listed by: KELLER WILLIAMS CLEVELAND - Coming Soon
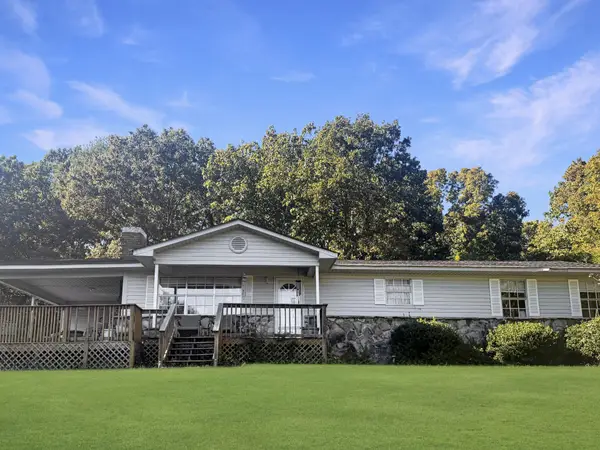 $349,000Coming Soon3 beds 2 baths1,456 sq. ft.
155 Corvin Road Ne, Cleveland, TN 37323
MLS# 3623601Listed by: EXP REALTY LLC - Coming Soon
 $319,900Coming Soon3 beds 3 baths1,960 sq. ft.
2105 Georgetown Road Nw, Cleveland, TN 37311
MLS# 3622323Listed by: OCOEE REALTY & PROPERTY MANAGEMENT - Coming Soon
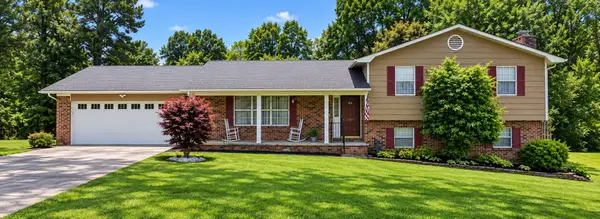 $349,999Coming Soon3 beds 3 baths2,886 sq. ft.
410 Springhill Dr Ne, Cleveland, TN 37312
MLS# 3621565Listed by: OCOEE REALTY & PROPERTY MANAGEMENT - Coming Soon
 $459,900Coming Soon3 beds 4 baths3,042 sq. ft.
2254 Laurel Hills Dr Nw, Cleveland, TN 37311
MLS# 3610613Listed by: BENDER REALTY LLC - New
 $525,000Active4 beds 3 baths2,543 sq. ft.
1768 Overdale Dr Nw, Cleveland, TN 37312
MLS# 3626409Listed by: WALLACE REAL ESTATE-TN VALLEY - New
 $465,000Active4 beds 3 baths2,401 sq. ft.
932 Weatherly Switch Trail Sw, Cleveland, TN 37311
MLS# 1545105Listed by: BENDER REALTY - Open Sat, 12 to 1pmNew
 $379,900Active3 beds 3 baths1,915 sq. ft.
114 Mapleton Forest Drive Nw, Cleveland, TN 37312
MLS# 1545102Listed by: SIMPLIHOM - New
 $229,900Active2 beds 3 baths1,280 sq. ft.
1902 Fletcher Road Nw, Cleveland, TN 37312
MLS# 1545089Listed by: EXIT PROVISION REALTY - New
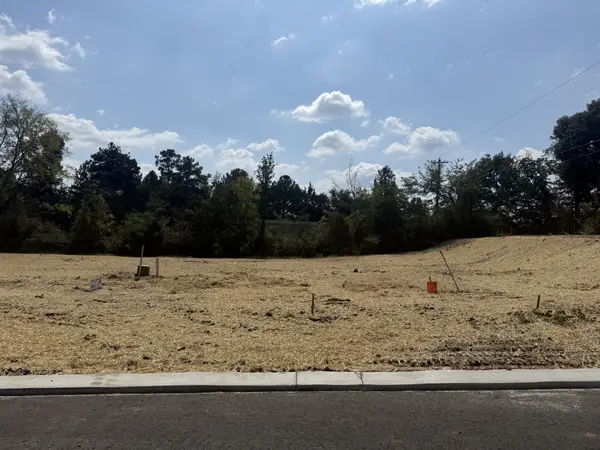 $77,900Active0.21 Acres
0 Waterstone Drive Nw, Cleveland, TN 37312
MLS# 3626256Listed by: AWARD REALTY II


Protect your home and budget from life's surprises with an Assurant Home Warranty, backed by a partner that supports you through every step of homeownership. Explore Plans.
©2026 Century 21 Real Estate LLC. All rights reserved. CENTURY 21®, the CENTURY 21 Logo and C21® are service marks owned by Century 21 Real Estate LLC. Century 21 Real Estate LLC fully supports the principles of the Fair Housing Act and the Equal Opportunity Act. Each office is independently owned and operated. Listing information is deemed reliable but not guaranteed accurate.