
1301 Harrison Pike, Cleveland, TN 37311
Local realty services provided by:CENTURY 21 Professional Group
1301 Harrison Pike,Cleveland, TN 37311
$279,900
- 3 Beds
- 2 Baths
- 1,550 sq. ft.
- Single family
- Active
Listed by: ryan d may
Office: premier property group inc.
MLS#:1540288
Source:TN_CAR
Price summary
- Price:$279,900
- Price per sq. ft.:$180.58
About this home
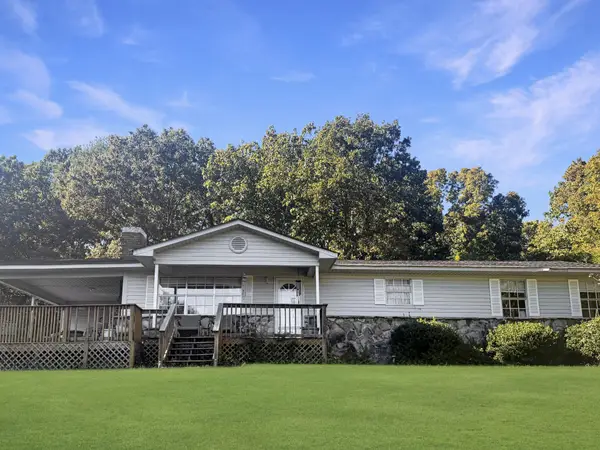
Location meets charm in this updated 3-bedroom, 2-bathroom ranch, situated on a level lot just minutes from everything Cleveland has to offer!
Step onto a covered front porch and inside to a bright, spacious living room complete with gleaming hardwood floors, crisp crown molding, and a focal stone fireplace. The open-concept archway flows directly into the formal dining room, creating a layout built for effortless entertaining.
The updated kitchen features granite countertops, sleek mosaic tile backsplash, dark wood cabinetry, and stainless-look/black appliances. Just off the kitchen, step out onto an open sun deck--perfect for outdoor dining while taking in the serene and secluded, tree-lined backdrop.
Further in, discover beautiful hardwood floored living space that extends into three bedrooms. The primary suite features its own bath with tile finishes and convenient laundry access. The back bedroom gives you direct access to a separate, expansive covered deck.
Outdoor living continues in the yard with a built-in stone fire pit, surrounded by ambient string lights--your go-to spot for crisp evening gatherings.
Beneath the main floor sits a full unfinished basement offering endless storage, workshop potential, or future expanded living space, a dual sump pump system and dedicated dehumidification.
In a sea of homes, this is gem you've been waiting for!...
Contact an agent
Home facts
- Year built:1945
- Subdivision & Development:None
- Listing ID #:1540288
- Added:78 day(s) ago
- Updated:October 24, 2026 at 02:36 PM
Rooms and interior
- Bedrooms:3
- Total bathrooms:2
- Full bathrooms:2
- Rooms Total:9
- Flooring:Hardwood, Tile
- Dining Description:Separate Dining Room
- Bathrooms Description:Connected Shared Bathroom, Tub/shower Combo
- Bedroom Description:Primary Downstairs
- Basement:Yes
- Living area:1,550 sq. ft.
Heating and cooling
- Cooling:Central Air, Electric
- Heating:Central, Electric, Heating
- Central air:Yes
Structure and exterior
- Roof:Asphalt, Shingle
- Year built:1945
- Building area:1,550 sq. ft.
- Lot area:0.3 Acres
- Construction Materials:Vinyl Siding
- Exterior Features:Fire Pit
- Foundation Description:Block
- Levels:One
Utilities
- Water:Public
- Sewer:Public Sewer, Sewer Connected
Finances and disclosures
- Price:$279,900
- Price per sq. ft.:$180.58
- Tax amount:$1,690
Features and amenities
- Amenities:Walk-In Closet(s)
Parking
- Parking description:Off Street
New listings near 1301 Harrison Pike
- Coming Soon
 $319,900Coming Soon3 beds 3 baths2,112 sq. ft.
308 Knighthood Trl Nw, Cleveland, TN 37312
MLS# 3626100Listed by: KELLER WILLIAMS CLEVELAND - Coming Soon
 $349,000Coming Soon3 beds 2 baths1,456 sq. ft.
155 Corvin Road Ne, Cleveland, TN 37323
MLS# 3623601Listed by: EXP REALTY LLC - Coming Soon
 $319,900Coming Soon3 beds 3 baths1,960 sq. ft.
2105 Georgetown Road Nw, Cleveland, TN 37311
MLS# 3622323Listed by: OCOEE REALTY & PROPERTY MANAGEMENT - Coming Soon
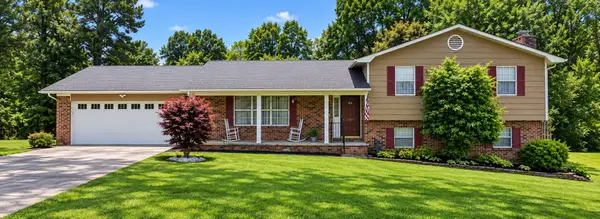 $349,999Coming Soon3 beds 3 baths2,886 sq. ft.
410 Springhill Dr Ne, Cleveland, TN 37312
MLS# 3621565Listed by: OCOEE REALTY & PROPERTY MANAGEMENT - Coming Soon
 $459,900Coming Soon3 beds 4 baths3,042 sq. ft.
2254 Laurel Hills Dr Nw, Cleveland, TN 37311
MLS# 3610613Listed by: BENDER REALTY LLC - New
 $525,000Active4 beds 3 baths2,543 sq. ft.
1768 Overdale Dr Nw, Cleveland, TN 37312
MLS# 3626409Listed by: WALLACE REAL ESTATE-TN VALLEY - New
 $465,000Active4 beds 3 baths2,401 sq. ft.
932 Weatherly Switch Trail Sw, Cleveland, TN 37311
MLS# 1545105Listed by: BENDER REALTY - Open Sat, 12 to 1pmNew
 $379,900Active3 beds 3 baths1,915 sq. ft.
114 Mapleton Forest Drive Nw, Cleveland, TN 37312
MLS# 1545102Listed by: SIMPLIHOM - New
 $229,900Active2 beds 3 baths1,280 sq. ft.
1902 Fletcher Road Nw, Cleveland, TN 37312
MLS# 1545089Listed by: EXIT PROVISION REALTY - New
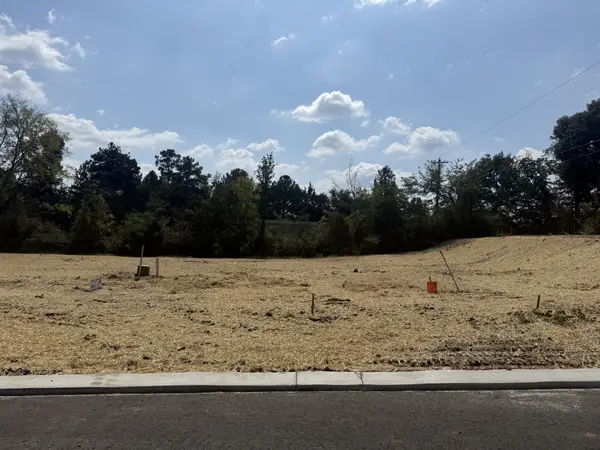 $77,900Active0.21 Acres
0 Waterstone Drive Nw, Cleveland, TN 37312
MLS# 3626256Listed by: AWARD REALTY II


Protect your home and budget from life's surprises with an Assurant Home Warranty, backed by a partner that supports you through every step of homeownership. Explore Plans.
©2026 Century 21 Real Estate LLC. All rights reserved. CENTURY 21®, the CENTURY 21 Logo and C21® are service marks owned by Century 21 Real Estate LLC. Century 21 Real Estate LLC fully supports the principles of the Fair Housing Act and the Equal Opportunity Act. Each office is independently owned and operated. Listing information is deemed reliable but not guaranteed accurate.