
1331 Haun Drive Sw, Cleveland, TN 37311
Local realty services provided by:CENTURY 21 Premier
1331 Haun Drive Sw,Cleveland, TN 37311
$220,000
- 3 Beds
- 1 Baths
- - sq. ft.
- Single family
- Sold
Listed by: benjamin helton
Office: re/max properties
MLS#:3598462
Source:NASHVILLE
Sorry, we are unable to map this address
Price summary
- Price:$220,000
About this home
More Pictures coming soon.
Affordable Living in the Heart of Cleveland!
Move-in-ready homes offering this much space, updates, and value don't come along often. This beautifully maintained 3-bedroom home was renovated just a few years ago and offers a long list of recent improvements, including a roof and HVAC system that are approximately six years old.
The updated kitchen features beautiful shaker-style cabinets, recently replaced appliances, and newly installed engineered hardwood flooring. Throughout the main living areas and bedrooms, natural hardwood floors add warmth and timeless appeal while remaining easy to maintain. The inviting living room provides a comfortable space to relax and gather.
Outside, the level lot is a rare find in East Tennessee. The fully fenced backyard provides plenty of room for children and pets to play, while the covered back deck offers the perfect spot to relax and keep an eye on the action. A separately fenced dog run adds even more convenience for pet owners.
Parking and workspace are also plentiful, with a 2-car carport plus a detached 1-car garage/workshop. The existing drive gate makes access to the garage simple and convenient.
With its desirable updates, spacious yard, multiple parking options, and convenient central location, this home offers an exceptional opportunity at an affordable price.
Priced to move--schedule your showing before it's gone!...
Contact an agent
Home facts
- Year built:1962
- Subdivision & Development:West Lee Hwy
- Listing ID #:3598462
- Added:30 day(s) ago
- Updated:October 24, 2026 at 08:35 AM
Rooms and interior
- Bedrooms:3
- Total bathrooms:1
- Full bathrooms:1
- Kitchen Description:Dishwasher, Microwave, Refrigerator
- Basement Description:Crawl Space
Heating and cooling
- Cooling:Central Air, Electric
- Heating:Central, Electric
- Central air:Yes
Structure and exterior
- Year built:1962
- Lot Features:Level
- Architectural Style:Ranch
- Exterior Features:Deck
- Levels:1 Story
Schools
- High school:Cleveland High
- Middle school:Cleveland Middle
- Elementary school:Blythe-Bower Elementary
Utilities
- Water:Public, Water Available
- Sewer:Public Sewer
Finances and disclosures
- Price:$220,000
- Tax amount:$1,040
Features and amenities
- Appliances:Dishwasher, Microwave, Refrigerator, Washer
- Laundry features:Dryer, Washer
- Amenities:Smoke Detector(s)
Parking
- Total parking spaces:3
- Parking description:Attached, Detached, Driveway
- Garage:Yes
- Garage spaces:1
- Carport spaces:2
 Copyright 2026 Realtracs Mls. All rights reserved. Realtracs Mls provides content displayed here (“provided content”) on an “as is” basis and makes no representations or warranties regarding the provided content, including, but not limited to those of non-infringement, timeliness, accuracy, or completeness. Individuals and companies using information presented are responsible for verification and validation of information they utilize and present to their customers and clients. Realtracs Mls will not be liable for any damage or loss resulting from use of the provided content or the products available through Portals, IDX, VOW, and/or Syndication. Recipients of this information shall not resell, redistribute, reproduce, modify, or otherwise copy any portion thereof without the expressed written consent of Realtracs Mls. NASHVILLE Member Broker: Renee Hunter
New listings near 1331 Haun Drive Sw
- Coming Soon
 $319,900Coming Soon3 beds 3 baths2,112 sq. ft.
308 Knighthood Trl Nw, Cleveland, TN 37312
MLS# 3626100Listed by: KELLER WILLIAMS CLEVELAND - Coming Soon
 $349,000Coming Soon3 beds 2 baths1,456 sq. ft.
155 Corvin Road Ne, Cleveland, TN 37323
MLS# 3623601Listed by: EXP REALTY LLC - Coming Soon
 $319,900Coming Soon3 beds 3 baths1,960 sq. ft.
2105 Georgetown Road Nw, Cleveland, TN 37311
MLS# 3622323Listed by: OCOEE REALTY & PROPERTY MANAGEMENT - Coming Soon
 $349,999Coming Soon3 beds 3 baths2,886 sq. ft.
410 Springhill Dr Ne, Cleveland, TN 37312
MLS# 3621565Listed by: OCOEE REALTY & PROPERTY MANAGEMENT - Coming Soon
 $459,900Coming Soon3 beds 4 baths3,042 sq. ft.
2254 Laurel Hills Dr Nw, Cleveland, TN 37311
MLS# 3610613Listed by: BENDER REALTY LLC - New
 $465,000Active4 beds 3 baths2,401 sq. ft.
932 Weatherly Switch Trail Sw, Cleveland, TN 37311
MLS# 1545105Listed by: BENDER REALTY - Open Sat, 12 to 1pmNew
 $379,900Active3 beds 3 baths1,915 sq. ft.
114 Mapleton Forest Drive Nw, Cleveland, TN 37312
MLS# 1545102Listed by: SIMPLIHOM - New
 $229,900Active2 beds 3 baths1,280 sq. ft.
1902 Fletcher Road Nw, Cleveland, TN 37312
MLS# 1545089Listed by: EXIT PROVISION REALTY - New
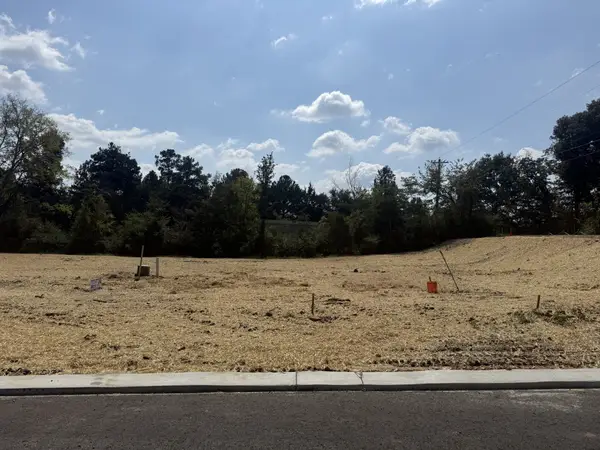 $77,900Active0.21 Acres
0 Waterstone Drive Nw, Cleveland, TN 37312
MLS# 3626225Listed by: AWARD REALTY II - New
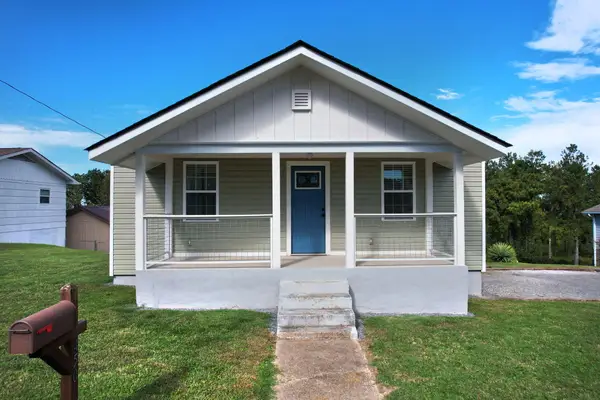 $249,900Active2 beds 2 baths1,248 sq. ft.
450 Johnson Boulevard Se, Cleveland, TN 37311
MLS# 1545082Listed by: AWARD REALTY


Protect your home and budget from life's surprises with an Assurant Home Warranty, backed by a partner that supports you through every step of homeownership. Explore Plans.
©2026 Century 21 Real Estate LLC. All rights reserved. CENTURY 21®, the CENTURY 21 Logo and C21® are service marks owned by Century 21 Real Estate LLC. Century 21 Real Estate LLC fully supports the principles of the Fair Housing Act and the Equal Opportunity Act. Each office is independently owned and operated. Listing information is deemed reliable but not guaranteed accurate.