
136 Golf Drive Se, Cleveland, TN 37323
Local realty services provided by:CENTURY 21 Professional Group
136 Golf Drive Se,Cleveland, TN 37323
$274,900
- 4 Beds
- 2 Baths
- 1,248 sq. ft.
- Single family
- Active
Listed by: benjamin absher
Office: realty one group experts
MLS#:1539305
Source:TN_CAR
Price summary
- Price:$274,900
- Price per sq. ft.:$220.27
About this home
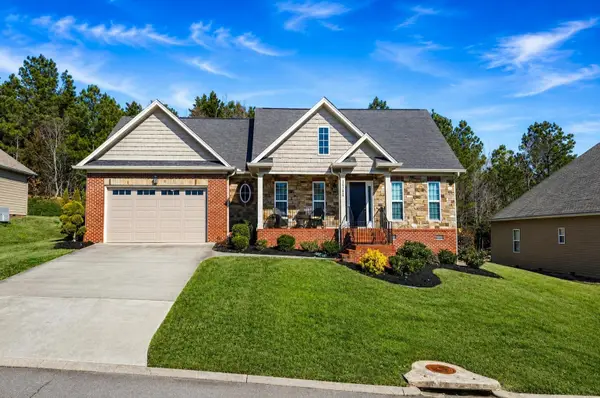
Welcome to 136 Golf Drive SE, a beautifully updated 4-bedroom, 2-full-bath home offering the perfect blend of comfort, style, and location in Cleveland, Tennessee. Located right along the scenic Falcon Pointe Golf Club, this move-in-ready home is ideal for buyers seeking a peaceful, golf-course lifestyle without sacrificing convenience.
Step inside to discover a spacious, open-concept living room that flows effortlessly into the updated kitchen -- perfect for entertaining or everyday living. The entire home was completely renovated in 2023, featuring new flooring throughout, stylish kitchen cabinets, updated tubs and showers in both bathrooms, energy-efficient double-pane windows, and light fixtures.
Outside, enjoy the durability and curb appeal of a newer metal roof, plus a detached garage/workshop -- a rare bonus offering extra storage, workspace, or room for hobbies and projects.
Zoned for the highly desirable Waterville Elementary School, this home is a fantastic fit for families looking for quality education just minutes away. Located in a quiet, established neighborhood with mature trees and green space, yet close to Cleveland's shopping, dining, and easy highway access for commuters.
Whether you're an avid golfer, a growing household, a backyard mechanic, or simply looking for a beautifully updated single-family home in Bradley County, this Cleveland TN property checks every box. Don't miss your chance to own a move-in-ready home on the golf course -- schedule your private showing today!
**Some photos have been virtually staged for illustrative purposes only and do not reflect the home's actual furnishings....
Contact an agent
Home facts
- Year built:1962
- Subdivision & Development:Hunt
- Listing ID #:1539305
- Added:41 day(s) ago
- Updated:September 15, 2026 at 03:08 PM
Rooms and interior
- Bedrooms:4
- Total bathrooms:2
- Full bathrooms:2
- Flooring:Carpet, Luxury Vinyl
- Living area:1,248 sq. ft.
Heating and cooling
- Cooling:Central Air
- Central air:Yes
Structure and exterior
- Roof:Metal
- Year built:1962
- Building area:1,248 sq. ft.
- Lot area:0.47 Acres
- Architectural Style:A-Frame
- Construction Materials:Stone, Vinyl Siding
- Exterior Features:Rain Gutters, Storage
- Foundation Description:Block
- Levels:One
Utilities
- Water:Public
- Sewer:Septic Tank
Finances and disclosures
- Price:$274,900
- Price per sq. ft.:$220.27
- Tax amount:$649
Parking
- Parking description:Driveway
- Garage:Yes
New listings near 136 Golf Drive Se
- Coming Soon
 $1,175,000Coming Soon4 beds 4 baths4,978 sq. ft.
5629 N Lee Hwy Nw, Cleveland, TN 37312
MLS# 3547060Listed by: BENDER REALTY LLC - Coming Soon
 $265,000Coming Soon3 beds 2 baths1,250 sq. ft.
1696 Chippewa Avenue Se, Cleveland, TN 37311
MLS# 3542377Listed by: CRYE-LEIKE - CLEVELAND - Coming Soon
 $230,000Coming Soon3 beds 2 baths1,352 sq. ft.
225 W Meadows Ln Ne, Cleveland, TN 37312
MLS# 3528532Listed by: KELLER WILLIAMS CLEVELAND - Coming Soon
 $297,500Coming Soon3 beds 1 baths1,032 sq. ft.
101 Homestead Street Ne, Cleveland, TN 37323
MLS# 3223397Listed by: KELLER WILLIAMS CLEVELAND - New
 $279,000Active2 beds 3 baths1,400 sq. ft.
3216 Green Turtle Lane Ne, Cleveland, TN 37323
MLS# 1542796Listed by: K W CLEVELAND - New
 $80,350Active2 beds 2 baths1,056 sq. ft.
945 White Oak Rd Nw, Cleveland, TN 37312
MLS# 3591995Listed by: REBUILT BROKERAGE LLC - New
 $425,000Active3 beds 3 baths1,599 sq. ft.
5308 Mia Court Nw, Cleveland, TN 37312
MLS# 1542778Listed by: CRYE-LEIKE, REALTORS - New
 $335,000Active2 beds 2 baths1,280 sq. ft.
160 Elijah Way Nw, Cleveland, TN 37312
MLS# 1542783Listed by: OCOEE REALTY & PROPERTY MANAGEMENT - New
 $225,000Active2 beds 1 baths1,872 sq. ft.
2221 Spring Meadow Ln Se, Cleveland, TN 37311
MLS# 3548128Listed by: RE/MAX REAL ESTATE PROFESSIONALS - New
 $399,900Active3 beds 2 baths1,744 sq. ft.
1744 Overdale Drive Nw, Cleveland, TN 37312
MLS# 3548134Listed by: RE/MAX EXPERIENCE


Protect your home and budget from life's surprises with an Assurant Home Warranty, backed by a partner that supports you through every step of homeownership. Explore Plans.
©2026 Century 21 Real Estate LLC. All rights reserved. CENTURY 21®, the CENTURY 21 Logo and C21® are service marks owned by Century 21 Real Estate LLC. Century 21 Real Estate LLC fully supports the principles of the Fair Housing Act and the Equal Opportunity Act. Each office is independently owned and operated. Listing information is deemed reliable but not guaranteed accurate.