
139 Chestuee Drive Ne, Cleveland, TN 37323
Local realty services provided by:CENTURY 21 BELLORA
139 Chestuee Drive Ne,Cleveland, TN 37323
$435,000
- 4 Beds
- 3 Baths
- 1,711 sq. ft.
- Single family
- Active
Listed by: cindi richardson
Office: richardson group
MLS#:1542753
Source:TN_CAR
Price summary
- Price:$435,000
- Price per sq. ft.:$254.24
About this home
4 BEDROOMS | FULL BASEMENT | SPACIOUS BACKYARD - With 4 bedrooms, 3 full bathrooms, and plenty of space inside and out, this Cleveland home has a lot to work with. The full unfinished basement is one of the standout features, offering plenty of room for storage now with the potential to create additional living space, a workshop, recreation area, or whatever fits your needs down the road. Outside, the large backyard gives you room to spread out and includes a storage shed, while a screened sunroom and back deck provide two separate places to enjoy the outdoors. A sliding glass door connects the deck directly to the home for easy access. The brick exterior is complemented by a circular driveway, attached garage with direct basement access, and a detached carport positioned just outside the garage. With four bedrooms, multiple outdoor spaces, and an unfinished basement ready for someone to put their own ideas to work, there is plenty of room to make this property your own.
Contact an agent
Home facts
- Year built:1973
- Subdivision & Development:Chestuee Hills
- Listing ID #:1542753
- Added:1 day(s) ago
- Updated:September 14, 2026 at 08:57 PM
Rooms and interior
- Bedrooms:4
- Total bathrooms:3
- Full bathrooms:3
- Flooring:Carpet, Concrete, Luxury Vinyl
- Dining Description:Breakfast Bar, Eat-in Kitchen
- Bathrooms Description:Separate Shower, Tub/shower Combo
- Kitchen Description:Eat-in Kitchen
- Basement:Yes
- Living area:1,711 sq. ft.
Heating and cooling
- Cooling:Ceiling Fan(s), Central Air, Electric
- Heating:Central, Electric, Heating
- Central air:Yes
Structure and exterior
- Roof:Shingle
- Year built:1973
- Building area:1,711 sq. ft.
- Lot area:1.1 Acres
- Architectural Style:Ranch
- Construction Materials:Brick
- Exterior Features:Private Entrance, Rain Gutters
Utilities
- Water:Public, Water Available
- Sewer:Septic Tank
Finances and disclosures
- Price:$435,000
- Price per sq. ft.:$254.24
- Tax amount:$1,005
Features and amenities
- Amenities:Ceiling Fan(s), Crown Molding, Double Closets, Walk-In Closet(s)
Parking
- Parking description:Attached Garage, Circular Driveway, Garage
- Garage:Yes
- Carport spaces:1
New listings near 139 Chestuee Drive Ne
- Coming Soon
 $1,175,000Coming Soon4 beds 4 baths4,978 sq. ft.
5629 N Lee Hwy Nw, Cleveland, TN 37312
MLS# 3547060Listed by: BENDER REALTY LLC - Coming Soon
 $265,000Coming Soon3 beds 2 baths1,250 sq. ft.
1696 Chippewa Avenue Se, Cleveland, TN 37311
MLS# 3542377Listed by: CRYE-LEIKE - CLEVELAND - Coming Soon
 $230,000Coming Soon3 beds 2 baths1,352 sq. ft.
225 W Meadows Ln Ne, Cleveland, TN 37312
MLS# 3528532Listed by: KELLER WILLIAMS CLEVELAND - Coming Soon
 $297,500Coming Soon3 beds 1 baths1,032 sq. ft.
101 Homestead Street Ne, Cleveland, TN 37323
MLS# 3223397Listed by: KELLER WILLIAMS CLEVELAND - New
 $425,000Active3 beds 3 baths1,599 sq. ft.
5308 Mia Court Nw, Cleveland, TN 37312
MLS# 1542778Listed by: CRYE-LEIKE, REALTORS - New
 $335,000Active2 beds 2 baths1,280 sq. ft.
160 Elijah Way Nw, Cleveland, TN 37312
MLS# 1542783Listed by: OCOEE REALTY & PROPERTY MANAGEMENT - New
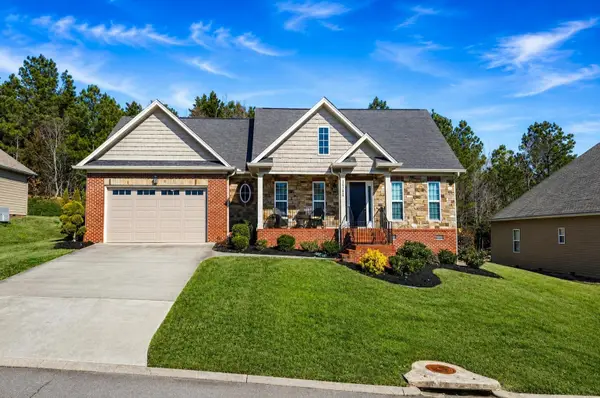 $399,900Active3 beds 2 baths1,744 sq. ft.
1744 Overdale Drive Nw, Cleveland, TN 37312
MLS# 3548134Listed by: RE/MAX EXPERIENCE - New
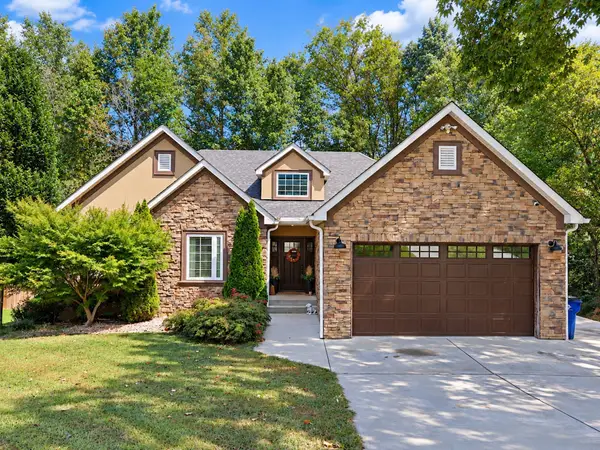 $499,900Active4 beds 4 baths3,312 sq. ft.
167 Neely Cir Ne, Cleveland, TN 37311
MLS# 3548094Listed by: RE/MAX EXPERIENCE - New
 $850,000Active12.82 Acres
0 Sw Courtland Crest Drive, Cleveland, TN 37311
MLS# 3547850Listed by: GREATER CHATTANOOGA REALTY, KELLER WILLIAMS REALTY


Protect your home and budget from life's surprises with an Assurant Home Warranty, backed by a partner that supports you through every step of homeownership. Explore Plans.
©2026 Century 21 Real Estate LLC. All rights reserved. CENTURY 21®, the CENTURY 21 Logo and C21® are service marks owned by Century 21 Real Estate LLC. Century 21 Real Estate LLC fully supports the principles of the Fair Housing Act and the Equal Opportunity Act. Each office is independently owned and operated. Listing information is deemed reliable but not guaranteed accurate.