
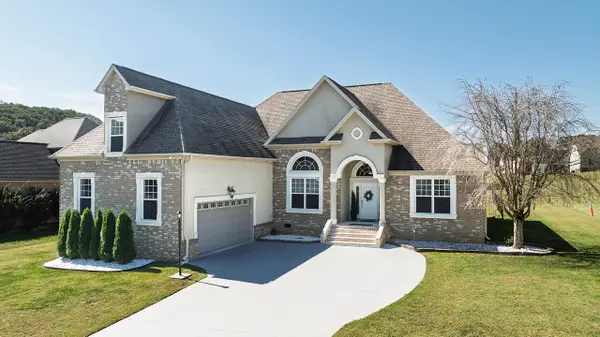
142 Orrie Moss Court Se, Cleveland, TN 37323
Local realty services provided by:CENTURY 21 Professional Group
142 Orrie Moss Court Se,Cleveland, TN 37323
$425,000
- 3 Beds
- 2 Baths
- 2,222 sq. ft.
- Single family
- Active
Listed by: michael murphy
Office: ocoee realty & property mgmt
MLS#:20264115
Source:TN_RCAR
Price summary
- Price:$425,000
- Price per sq. ft.:$191.27
- Monthly HOA dues:$10
About this home
Video of Home Available at this link: https://youtu.be/VDxI4Iri8LQ?si=BbaZLU1oPhEE4-Ft
Space, versatility, and mountain views come together in this 3 bedroom, 2 bath home in the Greystone IV subdivision. Designed for convenient one level living, the main floor features hardwood, tile and laminate flooring, a spacious kitchen with stainless steel appliances, range hood and electric cooking, plus a dedicated laundry room. Step outside to enjoy the front porch, rear composite decking porch, deck, fenced backyard and beautiful mountain views.
Car enthusiasts, hobbyists or anyone needing extra storage will appreciate the exceptional 6-car garage capacity. A 2-car attached garage serves the main level, while the basement offers an additional 2-bay garage with room for up to four vehicles. The partially finished basement also features a home theater/movie room with projector and mini bar, creating a great space for movie nights and entertaining.
Additional features include a partially finished basement, whole home water filtration system, central heating and air, double-pane windows, ceiling fans, security cameras, storm shelter, fenced backyard with double wide gate, out door rain water collection and watering system, mature fruit trees and a cul-de-sac setting. Recent updates include newer flooring in the bedrooms....
Contact an agent
Home facts
- Year built:2007
- Subdivision & Development:Greystone IV
- Listing ID #:20264115
- Added:68 day(s) ago
- Updated:August 08, 2026 at 10:45 PM
Rooms and interior
- Bedrooms:3
- Total bathrooms:2
- Full bathrooms:2
- Flooring:Hardwood, Laminate, Tile
- Bathrooms Description:Bathroom Mirror(s)
- Kitchen Description:Dishwasher, Eat-in Kitchen, Electric Oven, Electric Range, Microwave, Refrigerator
- Basement Description:Partially Finished
- Living area:2,222 sq. ft.
Heating and cooling
- Cooling:Ceiling Fan(s), Central Air
- Heating:Central, Electric
- Central air:Yes
Structure and exterior
- Roof:Pitched, Shingle
- Year built:2007
- Building area:2,222 sq. ft.
- Lot area:0.45 Acres
- Lot Features:Corner Lot, Cul-De-Sac, Fruit Trees, Mailbox, Sloped
- Architectural Style:Ranch
- Construction Materials:Vinyl Siding
- Exterior Features:Covered, Deck, Front Porch, Rain Gutters, Rear Porch
- Foundation Description:Permanent
- Levels:2 Story
Schools
- Middle school:Lake Forest
- Elementary school:Park View
Utilities
- Water:Public, Water Connected
- Sewer:Septic Tank
Finances and disclosures
- Price:$425,000
- Price per sq. ft.:$191.27
- Tax amount:$1,184
Features and amenities
- Appliances:Dishwasher, Dryer, Electric Oven, Electric Range, Electric Water Heater, Microwave, Refrigerator, Washer
- Laundry features:Dryer, appl_Washer
- Amenities:Bar, Bathroom Mirror(s), Ceiling Fan(s), Double Pane Windows, Eat-in Kitchen, Electric Water Heater, Screens, Walk-In Closet(s), Window Treatments, Wired for Data
Parking
- Total parking spaces:8
- Parking description:Concrete, Driveway, Garage, Garage Door Opener, Off Street
- Garage:Yes
- Garage spaces:6
New listings near 142 Orrie Moss Court Se
- Coming Soon
 $349,999Coming Soon3 beds 3 baths2,886 sq. ft.
410 Springhill Dr Ne, Cleveland, TN 37312
MLS# 3621565Listed by: OCOEE REALTY & PROPERTY MANAGEMENT - Coming Soon
 $459,900Coming Soon3 beds 4 baths3,042 sq. ft.
2254 Laurel Hills Dr Nw, Cleveland, TN 37311
MLS# 3610613Listed by: BENDER REALTY LLC - New
 $249,000Active3 beds 2 baths1,288 sq. ft.
1690 Chippewa Avenue Se, Cleveland, TN 37311
MLS# 1544724Listed by: CRYE-LEIKE, REALTORS - New
 $414,900Active3 beds 2 baths2,222 sq. ft.
142 Orrie Moss Court Se, Cleveland, TN 37323
MLS# 3621612Listed by: OCOEE REALTY & PROPERTY MANAGEMENT - New
 $521,500Active4 beds 3 baths2,891 sq. ft.
4909 Grove Park Drive Nw, Cleveland, TN 37312
MLS# 1544710Listed by: OCOEE REALTY & PROPERTY MANAGEMENT - New
 $410,000Active4 beds 3 baths2,045 sq. ft.
193 Southern Oaks Drive Se, Cleveland, TN 37323
MLS# 1544717Listed by: RICHARDSON GROUP - New
 $589,900Active3 beds 2 baths2,185 sq. ft.
237 Windermere Lane Ne, Cleveland, TN 37323
MLS# 1544719Listed by: AWARD REALTY - New
 $345,000Active2 beds 2 baths1,467 sq. ft.
4833 Grove Park Drive Ne, Cleveland, TN 37312
MLS# 3621452Listed by: GREATER CHATTANOOGA REALTY, KELLER WILLIAMS REALTY - New
 $512,000Active4 beds 4 baths2,852 sq. ft.
152 Winding Glen Drive Nw, Cleveland, TN 37312
MLS# 1544694Listed by: RE/MAX EXPERIENCE - New
 $150,000Active3 beds 1 baths1,470 sq. ft.
4843 Georgetown Road Nw, Cleveland, TN 37312
MLS# 1544686Listed by: BENDER REALTY


Protect your home and budget from life's surprises with an Assurant Home Warranty, backed by a partner that supports you through every step of homeownership. Explore Plans.
©2026 Century 21 Real Estate LLC. All rights reserved. CENTURY 21®, the CENTURY 21 Logo and C21® are service marks owned by Century 21 Real Estate LLC. Century 21 Real Estate LLC fully supports the principles of the Fair Housing Act and the Equal Opportunity Act. Each office is independently owned and operated. Listing information is deemed reliable but not guaranteed accurate.