
1455 19th Street Se, Cleveland, TN 37311
Local realty services provided by:CENTURY 21 BELLORA
1455 19th Street Se,Cleveland, TN 37311
$280,000
- 3 Beds
- 3 Baths
- 1,194 sq. ft.
- Single family
- Active
Listed by: megan summers
Office: simplihom
MLS#:1541034
Source:TN_CAR
Price summary
- Price:$280,000
- Price per sq. ft.:$234.51
About this home
Welcome to an absolute dollhouse of a home, where thoughtful updates, beautiful finishes, and smart improvements come together in all the right ways. Extensively renovated from top to bottom, this home has been carefully updated not only for style, but for everyday functionality.
The kitchen is a showstopper, featuring gorgeous Taj Mahal quartzite countertops, updated cabinetry with soft-close features and added storage, a new backsplash, custom vent hood, under-cabinet lighting, and newer appliances. Both bathrooms have been beautifully renovated with updated flooring, vanities, tubs, tile, fixtures, lighting, and hardware. Throughout the home, you'll find updated flooring, custom stairs, built-ins, fresh paint, recessed lighting, and updated fixtures and fans that give the entire space a fresh, cohesive feel.
But this home isn't just pretty--the important updates have been tackled, too. A new roof and high-efficiency HVAC system with hard ductwork were completed in 2025, and the HVAC has been routinely serviced, most recently in July 2026. The crawlspace features a vapor barrier, updated insulation, and a dehumidifier for added peace of mind.
Step outside to enjoy the new 2026 deck, refreshed landscaping, and a storage/workshop offering even more usable space. From the fully rebuilt staircase and custom details to the major mechanical improvements, this is a home where the work has already been done with both form and function in mind.
Move in, unpack, and enjoy without inheriting someone else's renovation list....
Contact an agent
Home facts
- Year built:2004
- Subdivision & Development:Madalyn Ridge
- Listing ID #:1541034
- Added:66 day(s) ago
- Updated:October 24, 2026 at 02:36 PM
Rooms and interior
- Bedrooms:3
- Total bathrooms:3
- Full bathrooms:2
- Half bathrooms:1
- Rooms Total:9
- Bedroom Description:Primary Downstairs
- Basement:Yes
- Living area:1,194 sq. ft.
Heating and cooling
- Cooling:Central Air
- Central air:Yes
Structure and exterior
- Roof:Shingle
- Year built:2004
- Building area:1,194 sq. ft.
- Lot area:0.09 Acres
- Architectural Style:Contemporary
- Construction Materials:Vinyl Siding
- Exterior Features:Private Yard, Storage
- Foundation Description:Block
- Levels:One and One Half
Utilities
- Water:Public
- Sewer:Public Sewer, Sewer Connected
Finances and disclosures
- Price:$280,000
- Price per sq. ft.:$234.51
- Tax amount:$1,148
Features and amenities
- Amenities:Recessed Lighting
Parking
- Parking description:Driveway
New listings near 1455 19th Street Se
- Coming Soon
 $319,900Coming Soon3 beds 3 baths2,112 sq. ft.
308 Knighthood Trl Nw, Cleveland, TN 37312
MLS# 3626100Listed by: KELLER WILLIAMS CLEVELAND - Coming Soon
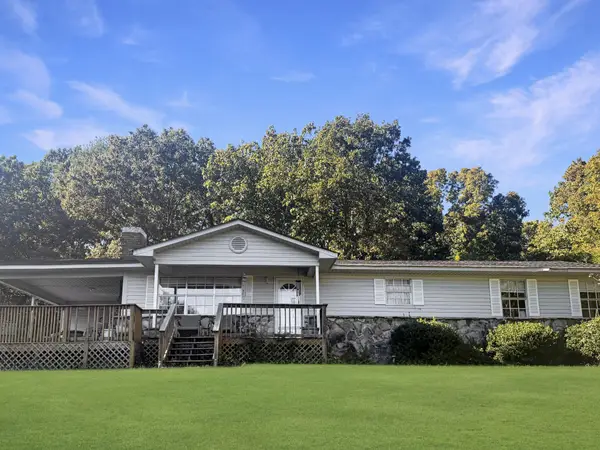 $349,000Coming Soon3 beds 2 baths1,456 sq. ft.
155 Corvin Road Ne, Cleveland, TN 37323
MLS# 3623601Listed by: EXP REALTY LLC - Coming Soon
 $319,900Coming Soon3 beds 3 baths1,960 sq. ft.
2105 Georgetown Road Nw, Cleveland, TN 37311
MLS# 3622323Listed by: OCOEE REALTY & PROPERTY MANAGEMENT - Coming Soon
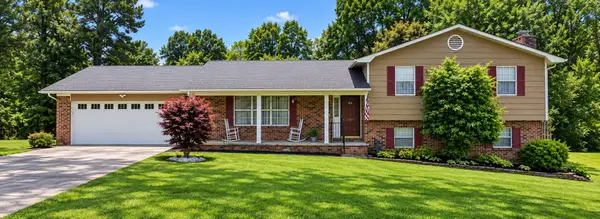 $349,999Coming Soon3 beds 3 baths2,886 sq. ft.
410 Springhill Dr Ne, Cleveland, TN 37312
MLS# 3621565Listed by: OCOEE REALTY & PROPERTY MANAGEMENT - Coming Soon
 $459,900Coming Soon3 beds 4 baths3,042 sq. ft.
2254 Laurel Hills Dr Nw, Cleveland, TN 37311
MLS# 3610613Listed by: BENDER REALTY LLC - New
 $525,000Active4 beds 3 baths2,543 sq. ft.
1768 Overdale Dr Nw, Cleveland, TN 37312
MLS# 3626409Listed by: WALLACE REAL ESTATE-TN VALLEY - New
 $465,000Active4 beds 3 baths2,401 sq. ft.
932 Weatherly Switch Trail Sw, Cleveland, TN 37311
MLS# 1545105Listed by: BENDER REALTY - Open Sat, 12 to 1pmNew
 $379,900Active3 beds 3 baths1,915 sq. ft.
114 Mapleton Forest Drive Nw, Cleveland, TN 37312
MLS# 1545102Listed by: SIMPLIHOM - New
 $229,900Active2 beds 3 baths1,280 sq. ft.
1902 Fletcher Road Nw, Cleveland, TN 37312
MLS# 1545089Listed by: EXIT PROVISION REALTY - New
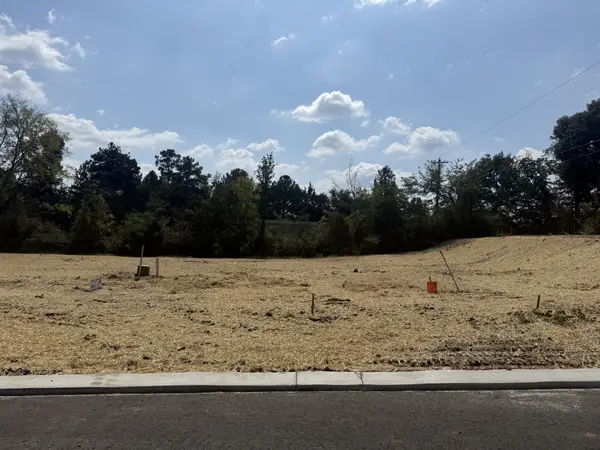 $77,900Active0.21 Acres
0 Waterstone Drive Nw, Cleveland, TN 37312
MLS# 3626256Listed by: AWARD REALTY II


Protect your home and budget from life's surprises with an Assurant Home Warranty, backed by a partner that supports you through every step of homeownership. Explore Plans.
©2026 Century 21 Real Estate LLC. All rights reserved. CENTURY 21®, the CENTURY 21 Logo and C21® are service marks owned by Century 21 Real Estate LLC. Century 21 Real Estate LLC fully supports the principles of the Fair Housing Act and the Equal Opportunity Act. Each office is independently owned and operated. Listing information is deemed reliable but not guaranteed accurate.