
148 Chetola Drive Ne, Cleveland, TN 37323
Local realty services provided by:CENTURY 21 Professional Group
148 Chetola Drive Ne,Cleveland, TN 37323
$554,000
- 3 Beds
- 3 Baths
- 2,782 sq. ft.
- Single family
- Active
Listed by: michael murphy
Office: ocoee realty & property management
MLS#:1538814
Source:TN_CAR
Price summary
- Price:$554,000
- Price per sq. ft.:$199.14
About this home
Check out the video: https://youtu.be/xxWLR58ZoXw
Tucked away on a quiet street in the desirable Ocoee Hills subdivision, this beautifully maintained home offers the perfect blend of convenience, comfort, and natural beauty. Ideally located between downtown Cleveland and the Ocoee River, Parksville Lake, and Cherokee National Forest, you'll enjoy easy access to outdoor recreation while taking in views of Chilhowee Mountain from the front porch, living room, and pool area.
The open-concept split-foyer floor plan features 9-foot ceilings, three bedrooms, and two full baths on the main level. The kitchen offers granite countertops, while engineered hardwood and tile flooring add warmth and style throughout. The laundry room includes custom cabinetry and a deep utility sink.
Notable upgrades include a whole-house water filtration system with reverse-osmosis drinking water, central heat and air, a supplemental gas wall heater upstairs, a gas fireplace downstairs, and dimmer switches throughout much of the home.
Step outside to your private backyard retreat featuring a covered porch, inground pool, and patio already wired for a hot tub.
The finished lower level is ideal as an in-law suite, guest quarters, or separate living space. It includes a kitchenette with quartz countertops, custom cabinetry, and a refrigerator, a spacious bedroom, full bath with deep soaking tub, living room with built-in bookshelves surrounding a gas fireplace, and a large unfinished storage room with custom shelving that can also serve as a storm shelter.
Nature lovers will appreciate the wooded hillside with a private walking trail leading to a scenic overlook, offering the perfect place for a fire pit, hammock, or simply enjoying the peaceful surroundings.
Lovingly cared for and thoughtfully updated, this exceptional property is ready to welcome you home. Schedule your private showing today!...
Contact an agent
Home facts
- Year built:2016
- Subdivision & Development:Ocoee Hills
- Listing ID #:1538814
- Added:60 day(s) ago
- Updated:September 14, 2026 at 08:01 PM
Rooms and interior
- Bedrooms:3
- Total bathrooms:3
- Full bathrooms:3
- Rooms Total:1
- Flooring:Luxury Vinyl
- Dining Description:Eat-in Kitchen
- Kitchen Description:Eat-in Kitchen, Kitchen Island
- Basement:Yes
- Living area:2,782 sq. ft.
Heating and cooling
- Cooling:Central Air
- Heating:Electric, Heating
- Central air:Yes
Structure and exterior
- Roof:Shingle
- Year built:2016
- Building area:2,782 sq. ft.
- Lot area:0.9 Acres
- Architectural Style:Ranch
- Construction Materials:Brick, Concrete, Vinyl Siding
- Exterior Features:Private Entrance, Rain Gutters
- Foundation Description:Concrete Perimeter
- Levels:Two
Utilities
- Water:Public
- Sewer:Septic Tank, Sewer Connected
Finances and disclosures
- Price:$554,000
- Price per sq. ft.:$199.14
- Tax amount:$1,986
Features and amenities
- Amenities:High Ceilings, Open Floorplan
- Pool features:Fenced, In Ground, Outdoor Pool
Parking
- Parking description:Concrete, Driveway, Garage, Garage Door Opener, Garage Faces Front, On Street, Paved
- Garage:Yes
New listings near 148 Chetola Drive Ne
- Coming Soon
 $1,175,000Coming Soon4 beds 4 baths4,978 sq. ft.
5629 N Lee Hwy Nw, Cleveland, TN 37312
MLS# 3547060Listed by: BENDER REALTY LLC - Coming Soon
 $265,000Coming Soon3 beds 2 baths1,250 sq. ft.
1696 Chippewa Avenue Se, Cleveland, TN 37311
MLS# 3542377Listed by: CRYE-LEIKE - CLEVELAND - Coming Soon
 $230,000Coming Soon3 beds 2 baths1,352 sq. ft.
225 W Meadows Ln Ne, Cleveland, TN 37312
MLS# 3528532Listed by: KELLER WILLIAMS CLEVELAND - Coming Soon
 $297,500Coming Soon3 beds 1 baths1,032 sq. ft.
101 Homestead Street Ne, Cleveland, TN 37323
MLS# 3223397Listed by: KELLER WILLIAMS CLEVELAND - New
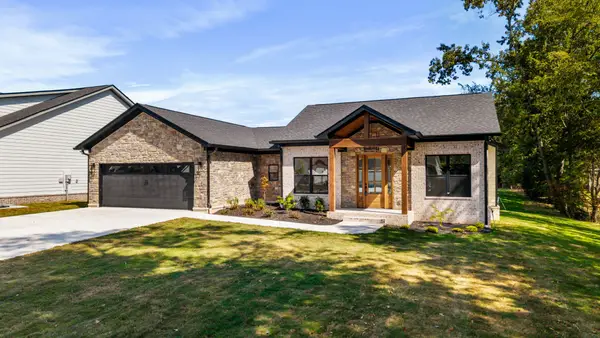 $425,000Active3 beds 3 baths1,599 sq. ft.
5308 Mia Court Nw, Cleveland, TN 37312
MLS# 3576113Listed by: CRYE-LEIKE - CLEVELAND - New
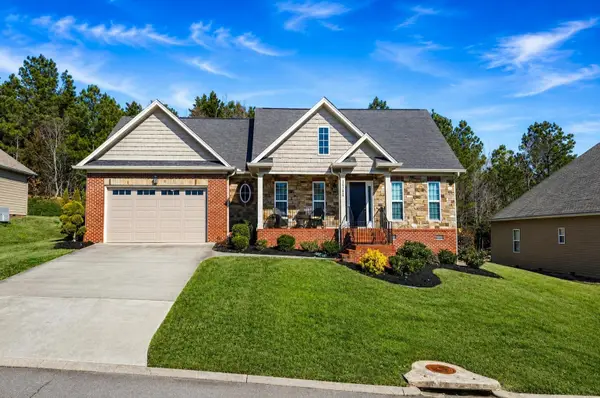 $399,900Active3 beds 2 baths1,744 sq. ft.
1744 Overdale Drive Nw, Cleveland, TN 37312
MLS# 3548134Listed by: RE/MAX EXPERIENCE - New
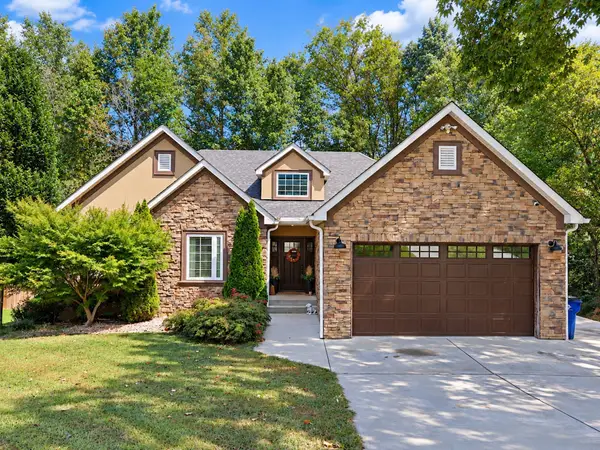 $499,900Active4 beds 4 baths3,312 sq. ft.
167 Neely Cir Ne, Cleveland, TN 37311
MLS# 3548094Listed by: RE/MAX EXPERIENCE - New
 $435,000Active4 beds 3 baths1,711 sq. ft.
139 Chestuee Drive Ne, Cleveland, TN 37323
MLS# 1542753Listed by: RICHARDSON GROUP - New
 $850,000Active12.82 Acres
0 Sw Courtland Crest Drive, Cleveland, TN 37311
MLS# 3547850Listed by: GREATER CHATTANOOGA REALTY, KELLER WILLIAMS REALTY - New
 $257,000Active3 beds 2 baths1,344 sq. ft.
1092 Cottage Stone Ln Ne, Cleveland, TN 37312
MLS# 3547747Listed by: KELLER WILLIAMS CLEVELAND


Protect your home and budget from life's surprises with an Assurant Home Warranty, backed by a partner that supports you through every step of homeownership. Explore Plans.
©2026 Century 21 Real Estate LLC. All rights reserved. CENTURY 21®, the CENTURY 21 Logo and C21® are service marks owned by Century 21 Real Estate LLC. Century 21 Real Estate LLC fully supports the principles of the Fair Housing Act and the Equal Opportunity Act. Each office is independently owned and operated. Listing information is deemed reliable but not guaranteed accurate.