
150 Courtyard Lane Ne, Cleveland, TN 37312
Local realty services provided by:CENTURY 21 Legacy
150 Courtyard Lane Ne,Cleveland, TN 37312
$239,900
- 2 Beds
- 3 Baths
- 1,124 sq. ft.
- Condominium
- Active
Listed by: max phillips
Office: crye-leike realtors - cleveland
MLS#:20264090
Source:TN_RCAR
Price summary
- Price:$239,900
- Price per sq. ft.:$213.43
- Monthly HOA dues:$145
About this home
Welcome Home to Easy Living!
Don't miss this beautifully updated end-unit condominium offering comfort, convenience, and a fantastic location! Situated in a highly desirable condominium community, this home is just five minutes from shopping, dining, medical facilities, parks, and everything the city has to offer. It's also located in excellent school zones, making it an outstanding choice for a variety of buyers.
Inside, you'll find a tastefully updated kitchen with modern finishes, along with updated bathrooms that add style and functionality. A new HVAC (central heating and air) system provides year-round comfort, and the washer and dryer remain, making this home truly move-in ready.
Step outside and enjoy your own private backyard patio, complete with a covered pergola--the perfect place to relax, entertain guests, or enjoy your morning coffee. As an end unit, you'll appreciate the added privacy and spacious side yard.
Best of all, the Homeowners Association includes lawn care, allowing you to enjoy a low-maintenance lifestyle with more time to do the things you love.
This is a wonderful opportunity to own a beautifully updated condominium in a prime location. Schedule your private showing today!...
Contact an agent
Home facts
- Year built:1988
- Subdivision & Development:Courtyard Condo
- Listing ID #:20264090
- Added:79 day(s) ago
- Updated:August 12, 2026 at 07:44 PM
Rooms and interior
- Bedrooms:2
- Total bathrooms:3
- Full bathrooms:2
- Half bathrooms:1
- Rooms Total:8
- Flooring:Carpet, Hardwood, Laminate
- Bathrooms Description:Bathroom Mirror(s)
- Kitchen Description:Dishwasher, Disposal, Eat-in Kitchen, Electric Range, Microwave, Refrigerator
- Bedroom Description:Split Bedrooms
- Living area:1,124 sq. ft.
Heating and cooling
- Cooling:Central Air
- Heating:Central, Natural Gas
- Central air:Yes
Structure and exterior
- Roof:Pitched, Shingle
- Year built:1988
- Building area:1,124 sq. ft.
- Lot area:1.25 Acres
- Lot Features:Landscaped, Level, Mailbox, Near Public Transit
- Construction Materials:Brick Veneer, Vinyl Siding
- Exterior Features:Covered, Patio, Rain Gutters
- Foundation Description:Block
Schools
- High school:Cleveland
- Middle school:Cleveland
- Elementary school:Ross-Yates
Utilities
- Water:Public, Water Connected
- Sewer:Public Sewer, Sewer Connected
Finances and disclosures
- Price:$239,900
- Price per sq. ft.:$213.43
- Tax amount:$1,158
Features and amenities
- Appliances:Dishwasher, Disposal, Dryer, Electric Range, Electric Water Heater, Exhaust Fan, Microwave, Refrigerator, Washer
- Laundry features:Dryer, appl_Washer
- Amenities:Bathroom Mirror(s), Blinds, Cathedral Ceiling(s), Ceiling Fan(s), Crown Molding, Double Vanity, Eat-in Kitchen, Electric Water Heater, High Speed Internet, Insulated Windows, Walk-In Closet(s), Wood Frames
Parking
- Total parking spaces:4
- Parking description:Concrete, Driveway, Garage, Garage Door Opener, Off Street
- Garage:Yes
- Garage spaces:2
New listings near 150 Courtyard Lane Ne
- Coming Soon
 $319,900Coming Soon3 beds 3 baths2,112 sq. ft.
308 Knighthood Trl Nw, Cleveland, TN 37312
MLS# 3626100Listed by: KELLER WILLIAMS CLEVELAND - Coming Soon
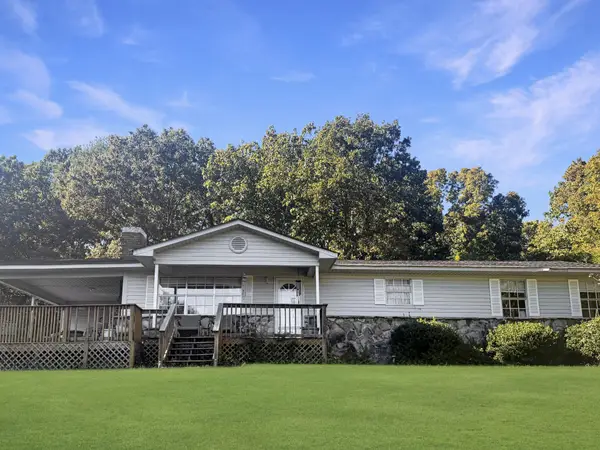 $349,000Coming Soon3 beds 2 baths1,456 sq. ft.
155 Corvin Road Ne, Cleveland, TN 37323
MLS# 3623601Listed by: EXP REALTY LLC - Coming Soon
 $319,900Coming Soon3 beds 3 baths1,960 sq. ft.
2105 Georgetown Road Nw, Cleveland, TN 37311
MLS# 3622323Listed by: OCOEE REALTY & PROPERTY MANAGEMENT - Coming Soon
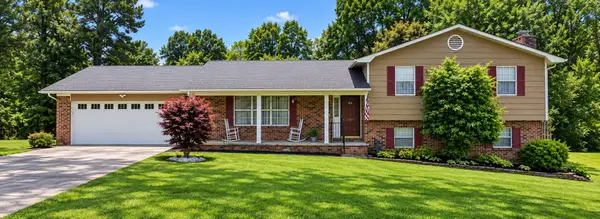 $349,999Coming Soon3 beds 3 baths2,886 sq. ft.
410 Springhill Dr Ne, Cleveland, TN 37312
MLS# 3621565Listed by: OCOEE REALTY & PROPERTY MANAGEMENT - Coming Soon
 $459,900Coming Soon3 beds 4 baths3,042 sq. ft.
2254 Laurel Hills Dr Nw, Cleveland, TN 37311
MLS# 3610613Listed by: BENDER REALTY LLC - New
 $350,000Active8 beds 4 baths2,652 sq. ft.
1645 Blythe Avenue Se, Cleveland, TN 37311
MLS# 1545127Listed by: THE SOURCE REAL ESTATE GROUP - New
 $525,000Active4 beds 3 baths2,543 sq. ft.
1768 Overdale Dr Nw, Cleveland, TN 37312
MLS# 3626409Listed by: WALLACE REAL ESTATE-TN VALLEY - New
 $379,900Active3 beds 3 baths1,915 sq. ft.
114 Mapleton Forest Drive Nw, Cleveland, TN 37312
MLS# 3626315Listed by: SIMPLIHOM - New
 $465,000Active4 beds 3 baths2,401 sq. ft.
932 Weatherly Switch Trail Sw, Cleveland, TN 37311
MLS# 1545105Listed by: BENDER REALTY - New
 $229,900Active2 beds 3 baths1,280 sq. ft.
1902 Fletcher Road Nw, Cleveland, TN 37312
MLS# 1545089Listed by: EXIT PROVISION REALTY


Protect your home and budget from life's surprises with an Assurant Home Warranty, backed by a partner that supports you through every step of homeownership. Explore Plans.
©2026 Century 21 Real Estate LLC. All rights reserved. CENTURY 21®, the CENTURY 21 Logo and C21® are service marks owned by Century 21 Real Estate LLC. Century 21 Real Estate LLC fully supports the principles of the Fair Housing Act and the Equal Opportunity Act. Each office is independently owned and operated. Listing information is deemed reliable but not guaranteed accurate.