
1501 Elrod Street Se, Cleveland, TN 37311
Local realty services provided by:CENTURY 21 Professional Group
1501 Elrod Street Se,Cleveland, TN 37311
$215,000
- 2 Beds
- 1 Baths
- 1,032 sq. ft.
- Single family
- Active
Listed by: tatiana hall
Office: exp realty llc.
MLS#:1545365
Source:TN_CAR
Price summary
- Price:$215,000
- Price per sq. ft.:$208.33
About this home
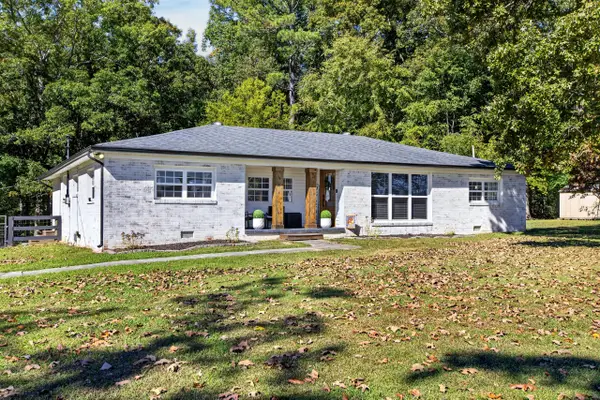
Updated, move-in-ready Cleveland ranch offering single-level living and key updates throughout.
Step inside to original hardwood floors across the main living spaces and natural light throughout. The kitchen is equipped with granite countertops, stainless steel appliances, a farmhouse sink, a pantry, and an adjoining laundry area. At the rear of the home, a refinished mudroom leads out to a new back deck overlooking a level, open yard.
Major structural and mechanical components have been recently updated, offering low-maintenance ownership for years to come. Recent improvements include the roof, HVAC, windows, electrical, incoming plumbing lines, and a professionally encapsulated crawlspace with transferable warranties.
Located with easy access to local dining, shopping, and major roadways. Schedule your tour to see all this home has to offer.
Contact an agent
Home facts
- Year built:1954
- Subdivision & Development:None
- Listing ID #:1545365
- Added:1 day(s) ago
- Updated:October 29, 2026 at 10:04 PM
Rooms and interior
- Bedrooms:2
- Total bathrooms:1
- Full bathrooms:1
- Rooms Total:4
- Flooring:Hardwood, Luxury Vinyl
- Dining Description:Eat-in Kitchen
- Bathrooms Description:Tub/shower Combo
- Kitchen Description:Eat-in Kitchen
- Bedroom Description:Primary Downstairs
- Basement:Yes
- Living area:1,032 sq. ft.
Heating and cooling
- Cooling:Central Air, Electric
- Heating:Central, Electric, Heating
- Central air:Yes
Structure and exterior
- Roof:Asphalt, Shingle
- Year built:1954
- Building area:1,032 sq. ft.
- Lot area:0.24 Acres
- Architectural Style:Ranch
- Construction Materials:Block, Vinyl Siding
- Exterior Features:Rain Gutters
- Foundation Description:Block
- Levels:One
Utilities
- Water:Public, Water Connected
- Sewer:Public Sewer, Sewer Connected
Finances and disclosures
- Price:$215,000
- Price per sq. ft.:$208.33
- Tax amount:$869
Features and amenities
- Amenities:Ceiling Fan(s), Plumbed, Walk-In Closet(s)
Parking
- Parking description:Gravel, Off Street
New listings near 1501 Elrod Street Se
- Coming Soon
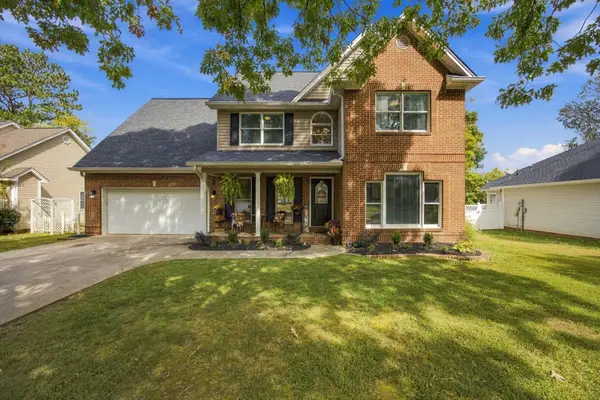 $465,000Coming Soon4 beds 3 baths2,268 sq. ft.
2080 Greenfield Avenue Nw, Cleveland, TN 37312
MLS# 3627526Listed by: EXP REALTY LLC - Coming Soon
 $319,900Coming Soon3 beds 3 baths2,112 sq. ft.
308 Knighthood Trl Nw, Cleveland, TN 37312
MLS# 3626100Listed by: KELLER WILLIAMS CLEVELAND - Coming Soon
 $349,000Coming Soon3 beds 2 baths1,456 sq. ft.
155 Corvin Road Ne, Cleveland, TN 37323
MLS# 3623601Listed by: EXP REALTY LLC - Coming Soon
 $349,999Coming Soon3 beds 3 baths2,886 sq. ft.
410 Springhill Dr Ne, Cleveland, TN 37312
MLS# 3621565Listed by: OCOEE REALTY & PROPERTY MANAGEMENT - New
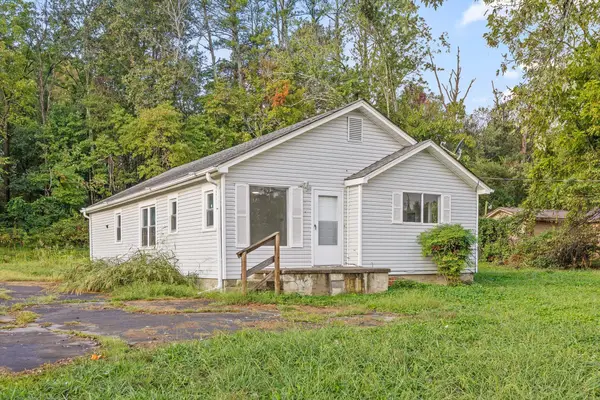 $199,900Active2 beds 1 baths1,232 sq. ft.
2210 Spring Place Road Se, Cleveland, TN 37323
MLS# 1545418Listed by: REALSMART - New
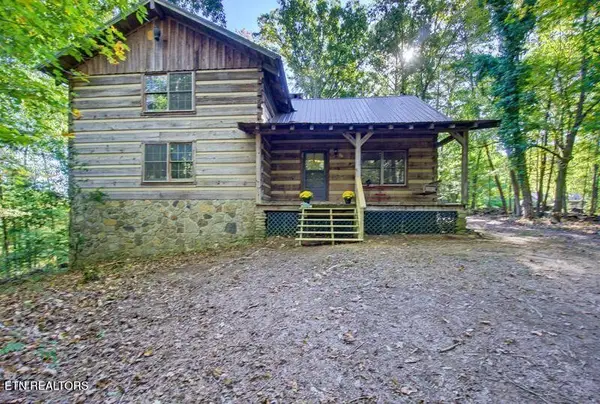 $399,900Active3 beds 2 baths2,360 sq. ft.
5208 Nw Frontage Road Nw Rd, Cleveland, TN 37312
MLS# 3628716Listed by: RE/MAX FREEDOM - New
 $265,000Active3 beds 2 baths1,211 sq. ft.
1650 Southern Heights Cir Se, Cleveland, TN 37311
MLS# 3628721Listed by: GREATER DOWNTOWN REALTY DBA KELLER WILLIAMS REALTY - New
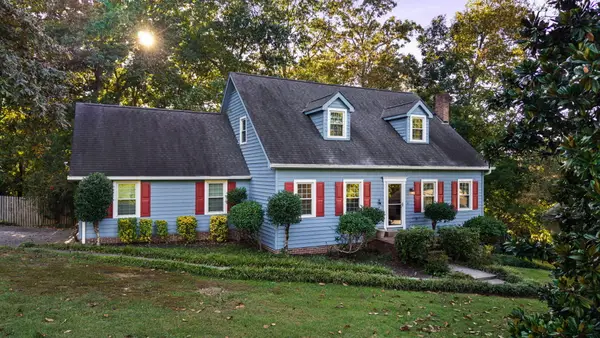 $455,000Active3 beds 3 baths2,052 sq. ft.
2253 Laurel Hills Drive Nw, Cleveland, TN 37311
MLS# 1545394Listed by: BENDER REALTY - New
 $425,000Active3 beds 2 baths1,665 sq. ft.
2460 Lead Mine Valley Road Sw, Cleveland, TN 37311
MLS# 1545402Listed by: OCOEE REALTY & PROPERTY MANAGEMENT - New
 $439,900Active3 beds 3 baths1,893 sq. ft.
4845 Grove Park Dr Nw, Cleveland, TN 37312
MLS# 3628543Listed by: AWARD REALTY II


Protect your home and budget from life's surprises with an Assurant Home Warranty, backed by a partner that supports you through every step of homeownership. Explore Plans.
©2026 Century 21 Real Estate LLC. All rights reserved. CENTURY 21®, the CENTURY 21 Logo and C21® are service marks owned by Century 21 Real Estate LLC. Century 21 Real Estate LLC fully supports the principles of the Fair Housing Act and the Equal Opportunity Act. Each office is independently owned and operated. Listing information is deemed reliable but not guaranteed accurate.