
1513 Eads Bluff Rd, Cleveland, TN 37312
Local realty services provided by:CENTURY 21 Legacy
1513 Eads Bluff Rd,Cleveland, TN 37312
$380,000
- 3 Beds
- 2 Baths
- 1,736 sq. ft.
- Single family
- Active
Upcoming open houses
- Sun, Sep 1302:00 pm - 04:00 pm
Listed by: cindi richardson
Office: richardson group
MLS#:1354230
Source:TN_KAAR
Price summary
- Price:$380,000
- Price per sq. ft.:$218.89
About this home
REMODELED HOME | PRIVATE SETTING | FLEXIBLE LIVING SPACE - Enjoy privacy, updated finishes, and a convenient location in this beautifully remodeled 3 bedroom, 2 bathroom home offering approximately 1,736 square feet. The refreshed interior features modern touches throughout, including double vanities, spacious walk-in closets, and versatile rooms that can easily adapt to your needs. Create a dedicated home office, dressing or vanity room, hobby space, or additional flex area to make the layout your own. Outside, the private lot offers a peaceful setting with room to enjoy the outdoors. Located just a short drive from Cleveland and even closer to the river, this home offers the opportunity to enjoy a quieter setting while keeping everyday conveniences and outdoor recreation within easy reach.
Contact an agent
Home facts
- Year built:2004
- Subdivision & Development:Deer Valley Unit 2
- Listing ID #:1354230
- Added:4 day(s) ago
- Updated:September 11, 2026 at 03:19 PM
Rooms and interior
- Bedrooms:3
- Total bathrooms:2
- Full bathrooms:2
- Rooms Total:8
- Flooring:Carpet, Hardwood
- Basement:Yes
- Living area:1,736 sq. ft.
Heating and cooling
- Cooling:Central Cooling
- Heating:Central, Electric
Structure and exterior
- Year built:2004
- Building area:1,736 sq. ft.
- Lot area:1.18 Acres
- Construction Materials:Brick
Schools
- High school:Walker Valley
- Middle school:Ocoee
- Elementary school:Hopewell
Utilities
- Sewer:Septic Tank
Finances and disclosures
- Price:$380,000
- Price per sq. ft.:$218.89
Parking
- Parking description:Attached
- Garage spaces:1
New listings near 1513 Eads Bluff Rd
- Coming Soon
 $265,000Coming Soon3 beds 2 baths1,250 sq. ft.
1696 Chippewa Avenue Se, Cleveland, TN 37311
MLS# 3542377Listed by: CRYE-LEIKE - CLEVELAND - Coming Soon
 $230,000Coming Soon3 beds 2 baths1,352 sq. ft.
225 W Meadows Ln Ne, Cleveland, TN 37312
MLS# 3528532Listed by: KELLER WILLIAMS CLEVELAND - Coming Soon
 $297,500Coming Soon3 beds 1 baths1,032 sq. ft.
101 Homestead Street Ne, Cleveland, TN 37323
MLS# 3223397Listed by: KELLER WILLIAMS CLEVELAND - New
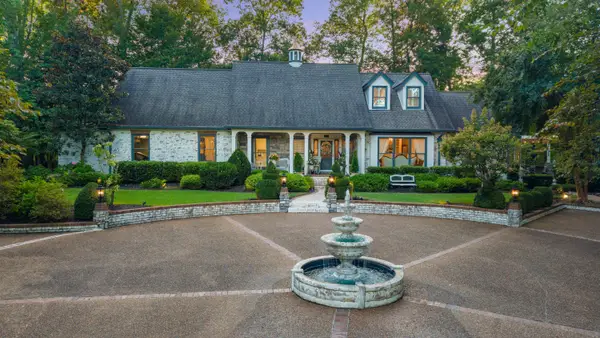 $1,850,000Active6 beds 6 baths5,884 sq. ft.
2211 NW Woodcreek Drive Nw, Cleveland, TN 37311
MLS# 1542627Listed by: KELLER WILLIAMS REALTY - New
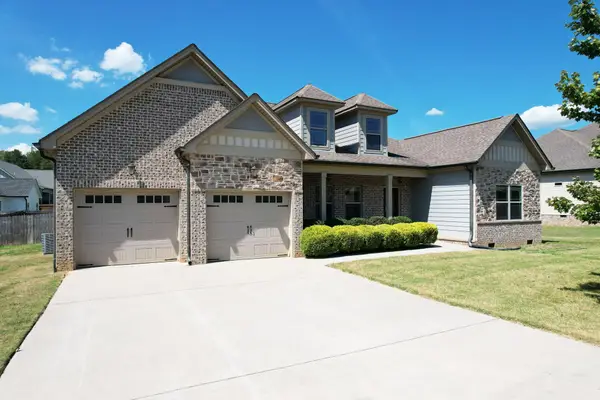 $499,000Active4 beds 4 baths3,124 sq. ft.
210 Winding Glen Drive Nw, Cleveland, TN 37312
MLS# 1542631Listed by: CRYE-LEIKE, REALTORS - New
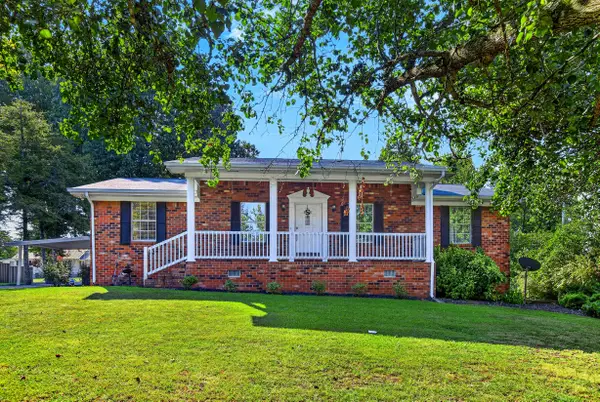 $286,000Active3 beds 2 baths1,479 sq. ft.
2347 Blackburn Road Se, Cleveland, TN 37311
MLS# 1542633Listed by: OCOEE REALTY & PROPERTY MANAGEMENT - New
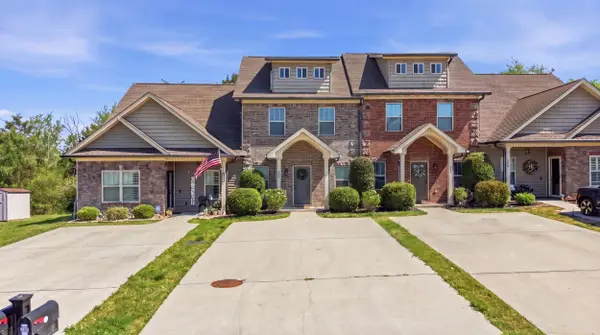 $279,900Active2 beds 3 baths1,628 sq. ft.
250 NE Bellingham Drive, Cleveland, TN 37312
MLS# 1542617Listed by: RE/MAX R. E. PROFESSIONALS - Open Sun, 2 to 4pmNew
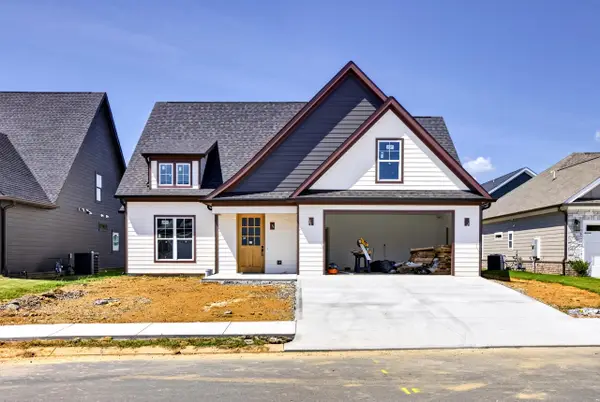 $589,900Active3 beds 4 baths2,612 sq. ft.
Lot 31 Arthur Lane Nw, Cleveland, TN 37312
MLS# 1542600Listed by: OCOEE REALTY & PROPERTY MANAGEMENT - New
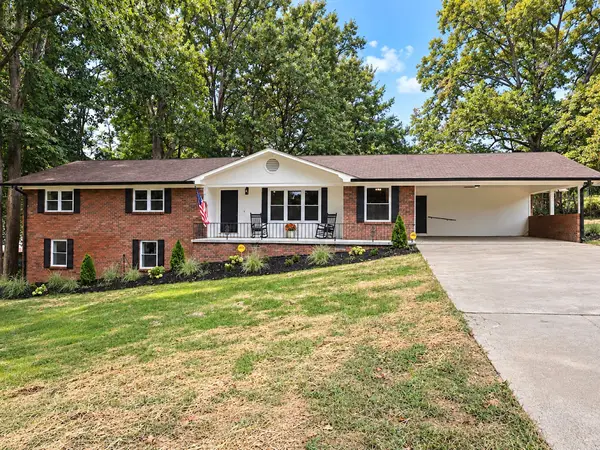 $489,900Active4 beds 3 baths3,242 sq. ft.
1504 17th St Nw, Cleveland, TN 37311
MLS# 3546249Listed by: RE/MAX EXPERIENCE - New
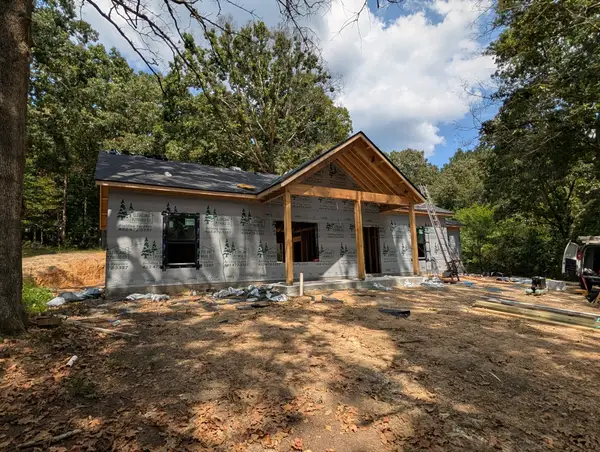 $390,000Active3 beds 2 baths1,500 sq. ft.
1547 Kincaid Rd Se, Cleveland, TN 37323
MLS# 3545942Listed by: COLDWELL BANKER KINARD REALTY


Protect your home and budget from life's surprises with an Assurant Home Warranty, backed by a partner that supports you through every step of homeownership. Explore Plans.
©2026 Century 21 Real Estate LLC. All rights reserved. CENTURY 21®, the CENTURY 21 Logo and C21® are service marks owned by Century 21 Real Estate LLC. Century 21 Real Estate LLC fully supports the principles of the Fair Housing Act and the Equal Opportunity Act. Each office is independently owned and operated. Listing information is deemed reliable but not guaranteed accurate.