
158 Caldwell Road Se, Cleveland, TN 37323
Local realty services provided by:CENTURY 21 Professional Group
158 Caldwell Road Se,Cleveland, TN 37323
$249,900
- 3 Beds
- 2 Baths
- 1,936 sq. ft.
- Single family
- Active
Listed by: michael burge
Office: southern property shop
MLS#:1542383
Source:TN_CAR
Price summary
- Price:$249,900
- Price per sq. ft.:$129.08
About this home
The lot is the first thing you notice. Two hundred and twenty feet across, two hundred deep, level all the way, with grass running out to mature trees on every side. There is real distance between this house and the next one.
The house itself is a single-level ranch from the early 2000s, brick and siding, sitting well back off the road. Somebody added on at some point, so there is more room inside than the shape of it suggests from the driveway - space that can be an office, a playroom, or somewhere for guests to stay without anyone tripping over anyone. The family room has a free-standing wood stove in it, which on a January evening in Bradley County is worth more than it sounds on paper.
Out back there is a deck to sit on and a shed for everything that does not belong in the house. Public water, septic, a quiet street in Cleveland. It is vacant, so it is easy to see and easy to move into.
Contact an agent
Home facts
- Year built:2003
- Subdivision & Development:Clyde Dunn Properties
- Listing ID #:1542383
- Added:3 day(s) ago
- Updated:September 12, 2026 at 03:08 PM
Rooms and interior
- Bedrooms:3
- Total bathrooms:2
- Full bathrooms:2
- Rooms Total:9
- Flooring:Ceramic Tile, Vinyl, Wood
- Dining Description:Eat-in Kitchen
- Bathrooms Description:Tub/shower Combo
- Kitchen Description:Eat-in Kitchen
- Bedroom Description:Primary Downstairs
- Basement:Yes
- Living area:1,936 sq. ft.
Heating and cooling
- Cooling:Ceiling Fan(s), Central Air, Electric, Window Unit(s)
- Heating:Central, Electric, Heating
- Central air:Yes
Structure and exterior
- Roof:Shingle
- Year built:2003
- Building area:1,936 sq. ft.
- Lot area:0.46 Acres
- Architectural Style:Ranch
- Construction Materials:Brick, Vinyl Siding
- Exterior Features:Private Yard, Rain Gutters
- Foundation Description:Brick/Mortar
- Levels:One
Utilities
- Water:Public, Water Connected
- Sewer:Septic Tank
Finances and disclosures
- Price:$249,900
- Price per sq. ft.:$129.08
- Tax amount:$879
Features and amenities
- Amenities:Laminate Counters, Pantry, Plumbed, Storage, Walk-In Closet(s)
Parking
- Parking description:Concrete, Driveway, Kitchen Level, Off Street, Paved
New listings near 158 Caldwell Road Se
- Coming Soon
 $1,175,000Coming Soon4 beds 4 baths4,978 sq. ft.
5629 N Lee Hwy Nw, Cleveland, TN 37312
MLS# 3547060Listed by: BENDER REALTY LLC - Coming Soon
 $265,000Coming Soon3 beds 2 baths1,250 sq. ft.
1696 Chippewa Avenue Se, Cleveland, TN 37311
MLS# 3542377Listed by: CRYE-LEIKE - CLEVELAND - Coming Soon
 $230,000Coming Soon3 beds 2 baths1,352 sq. ft.
225 W Meadows Ln Ne, Cleveland, TN 37312
MLS# 3528532Listed by: KELLER WILLIAMS CLEVELAND - Coming Soon
 $297,500Coming Soon3 beds 1 baths1,032 sq. ft.
101 Homestead Street Ne, Cleveland, TN 37323
MLS# 3223397Listed by: KELLER WILLIAMS CLEVELAND - New
 $339,900Active3 beds 2 baths1,663 sq. ft.
160 Silver Maple Cir Sw, Cleveland, TN 37311
MLS# 3542693Listed by: REALTY ONE GROUP EXPERTS - New
 $565,000Active4 beds 3 baths2,634 sq. ft.
3355 Princeton Hill Cir Nw, Cleveland, TN 37312
MLS# 3547069Listed by: KELLER WILLIAMS CLEVELAND - New
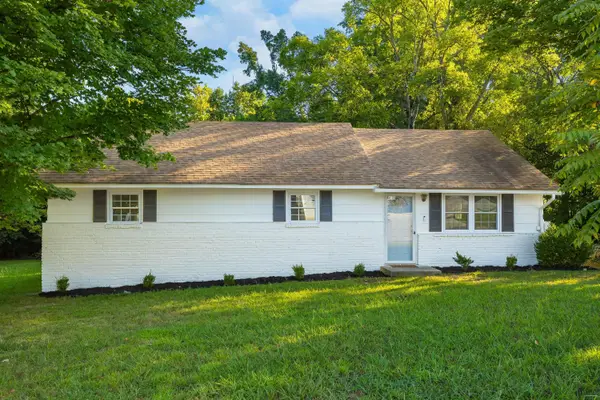 $289,000Active3 beds 1 baths1,447 sq. ft.
1250 Norman Chapel Road Nw, Cleveland, TN 37312
MLS# 1542692Listed by: BENDER REALTY - New
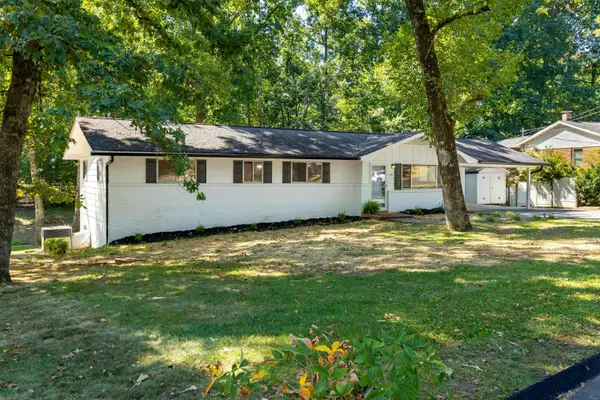 $340,000Active3 beds 2 baths1,370 sq. ft.
1109 Peerless Drive Nw, Cleveland, TN 37312
MLS# 1542690Listed by: BENDER REALTY - New
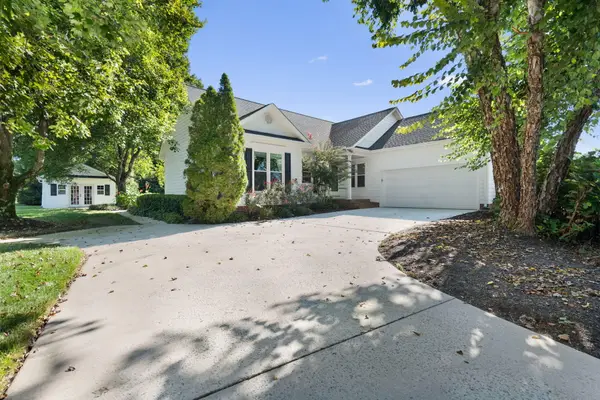 $439,900Active3 beds 2 baths1,800 sq. ft.
173 Cottonwood Drive Nw, Cleveland, TN 37312
MLS# 1542686Listed by: RE/MAX EXPERIENCE - New
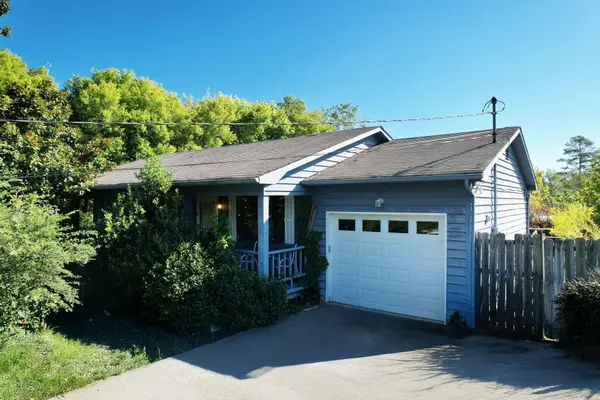 $190,000Active3 beds 2 baths1,060 sq. ft.
180 Burkeridge Drive Se, Cleveland, TN 37323
MLS# 1542659Listed by: AWARD REALTY


Protect your home and budget from life's surprises with an Assurant Home Warranty, backed by a partner that supports you through every step of homeownership. Explore Plans.
©2026 Century 21 Real Estate LLC. All rights reserved. CENTURY 21®, the CENTURY 21 Logo and C21® are service marks owned by Century 21 Real Estate LLC. Century 21 Real Estate LLC fully supports the principles of the Fair Housing Act and the Equal Opportunity Act. Each office is independently owned and operated. Listing information is deemed reliable but not guaranteed accurate.