
160 Elijah Way Nw, Cleveland, TN 37312
Local realty services provided by:CENTURY 21 Professional Group
160 Elijah Way Nw,Cleveland, TN 37312
$335,000
- 2 Beds
- 2 Baths
- 1,280 sq. ft.
- Single family
- Active
Listed by: alicee stiles
Office: ocoee realty & property management
MLS#:1542783
Source:TN_CAR
Price summary
- Price:$335,000
- Price per sq. ft.:$261.72
- Monthly HOA dues:$10
About this home
Welcome to 160 Elijah Way NW, located in a sought-after townhouse community where homes tend to sell quickly! This charming neighborhood offers an inviting setting and the ease of comfortable, one-level living in Cleveland.
Thoughtfully improved throughout, this move-in-ready home features fresh neutral paint, luxury vinyl plank flooring, updated bedroom carpet, stylish light fixtures, ceiling fans, and an elegant chandelier. The beautifully enhanced kitchen offers level-three textured stone countertops, black stainless steel appliances, and a five-filter reverse osmosis system that provides clean drinking water straight from its convenient dispenser. The same beautiful stone, with a polished finish, continues into both upgraded bathrooms, creating a coordinated look throughout the home. The bathrooms also feature updated faucets, mirrors, sinks, and fixtures.
Enjoy year-round comfort with an energy-efficient HVAC system installed in 2024. The inviting living room is highlighted by a special-order gas fireplace with remote-controlled electronic ignition and an attractive tile surround. Step outside onto the spacious deck, added in 2023 and stained in 2024, where you can relax and enjoy the natural light and breeze. A small fenced area provides a convenient outdoor space for pets.
Additional improvements include new blinds, storm doors, motion-sensor lighting, updated appliances, fresh landscaping, and a sprinkler system. The home also offers a large, clean attic for additional storage. Conveniently located in Bradley County with no city taxes, this beautifully maintained condo combines modern finishes, thoughtful upgrades, and easy living in a wonderful little neighborhood--all ready for its next owner!...
Contact an agent
Home facts
- Year built:2013
- Subdivision & Development:Frontage Village
- Listing ID #:1542783
- Added:1 day(s) ago
- Updated:September 15, 2026 at 02:05 AM
Rooms and interior
- Bedrooms:2
- Total bathrooms:2
- Full bathrooms:2
- Rooms Total:5
- Flooring:Carpet, Hardwood, Tile
- Bathrooms Description:Double Vanity
- Basement:Yes
- Living area:1,280 sq. ft.
Heating and cooling
- Cooling:Central Air, Electric
- Heating:Central, Electric, Heating
- Central air:Yes
Structure and exterior
- Roof:Shingle
- Year built:2013
- Building area:1,280 sq. ft.
- Lot area:0.13 Acres
- Architectural Style:Ranch
- Construction Materials:Stone
- Foundation Description:Slab
- Levels:One
Utilities
- Water:Public
- Sewer:Public Sewer, Sewer Connected
Finances and disclosures
- Price:$335,000
- Price per sq. ft.:$261.72
- Tax amount:$754
Features and amenities
- Amenities:Ceiling Fan(s), Entrance Foyer, Open Floorplan, Walk-In Closet(s)
Parking
- Parking description:Attached Garage, Garage Door Opener
- Garage:Yes
New listings near 160 Elijah Way Nw
- Coming Soon
 $1,175,000Coming Soon4 beds 4 baths4,978 sq. ft.
5629 N Lee Hwy Nw, Cleveland, TN 37312
MLS# 3547060Listed by: BENDER REALTY LLC - Coming Soon
 $265,000Coming Soon3 beds 2 baths1,250 sq. ft.
1696 Chippewa Avenue Se, Cleveland, TN 37311
MLS# 3542377Listed by: CRYE-LEIKE - CLEVELAND - Coming Soon
 $230,000Coming Soon3 beds 2 baths1,352 sq. ft.
225 W Meadows Ln Ne, Cleveland, TN 37312
MLS# 3528532Listed by: KELLER WILLIAMS CLEVELAND - Coming Soon
 $297,500Coming Soon3 beds 1 baths1,032 sq. ft.
101 Homestead Street Ne, Cleveland, TN 37323
MLS# 3223397Listed by: KELLER WILLIAMS CLEVELAND - New
 $80,350Active2 beds 2 baths1,056 sq. ft.
945 White Oak Rd Nw, Cleveland, TN 37312
MLS# 3591995Listed by: REBUILT BROKERAGE LLC - New
 $425,000Active3 beds 3 baths1,599 sq. ft.
5308 Mia Court Nw, Cleveland, TN 37312
MLS# 1542778Listed by: CRYE-LEIKE, REALTORS - New
 $225,000Active2 beds 1 baths1,872 sq. ft.
2221 Spring Meadow Ln Se, Cleveland, TN 37311
MLS# 3548128Listed by: RE/MAX REAL ESTATE PROFESSIONALS - New
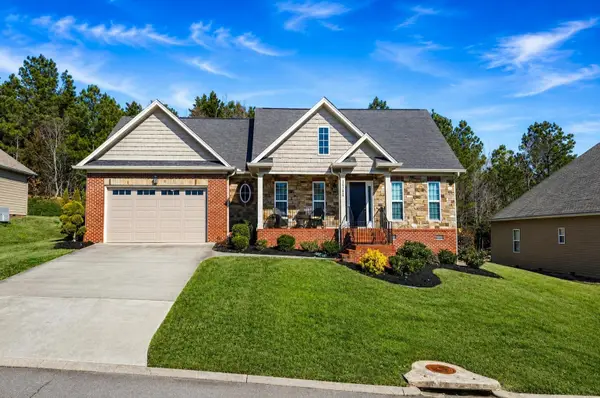 $399,900Active3 beds 2 baths1,744 sq. ft.
1744 Overdale Drive Nw, Cleveland, TN 37312
MLS# 3548134Listed by: RE/MAX EXPERIENCE - New
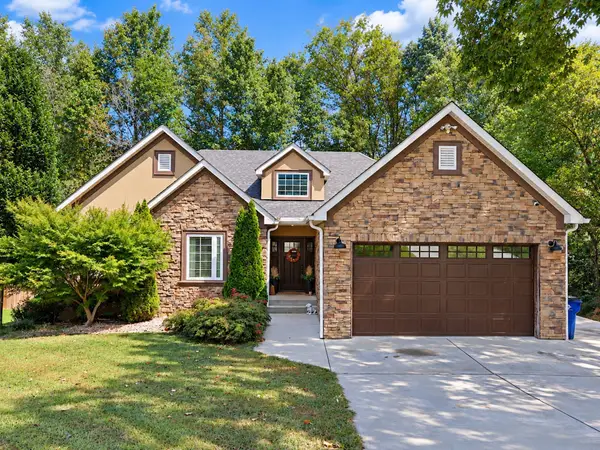 $499,900Active4 beds 4 baths3,312 sq. ft.
167 Neely Cir Ne, Cleveland, TN 37311
MLS# 3548094Listed by: RE/MAX EXPERIENCE


Protect your home and budget from life's surprises with an Assurant Home Warranty, backed by a partner that supports you through every step of homeownership. Explore Plans.
©2026 Century 21 Real Estate LLC. All rights reserved. CENTURY 21®, the CENTURY 21 Logo and C21® are service marks owned by Century 21 Real Estate LLC. Century 21 Real Estate LLC fully supports the principles of the Fair Housing Act and the Equal Opportunity Act. Each office is independently owned and operated. Listing information is deemed reliable but not guaranteed accurate.