
1647 Southern Heights Circle Se, Cleveland, TN 37311
Local realty services provided by:CENTURY 21 Premier
1647 Southern Heights Circle Se,Cleveland, TN 37311
$257,000
- 3 Beds
- 2 Baths
- 1,194 sq. ft.
- Single family
- Active
Listed by: mary norton
Office: re/max real estate professionals
MLS#:3314449
Source:NASHVILLE
Price summary
- Price:$257,000
- Price per sq. ft.:$215.24
About this home
Welcome home to Southern Heights!! This adorable and immaculately maintained 3 bedroom 2 bath home offers perfect combination of comfort, convenience, and charm. Featuring a level lot, attached garage, and a thoughtfully cared for interior, this property is truly move in ready. Enjoy easy access to all the shopping, dining, schools, and everything town has to offer while still enjoying the peaceful feel of a well established neighborhood. Perfect for first time homebuyers or downsizing. This primo home could be your perfect next address.
Contact an agent
Home facts
- Year built:2018
- Subdivision & Development:Southern Heights
- Listing ID #:3314449
- Added:1 day(s) ago
- Updated:July 30, 2026 at 11:49 PM
Rooms and interior
- Bedrooms:3
- Total bathrooms:2
- Full bathrooms:2
- Kitchen Description:Dishwasher, Microwave
- Basement:Yes
- Living area:1,194 sq. ft.
Heating and cooling
- Cooling:Central Air
- Heating:Central
- Central air:Yes
Structure and exterior
- Roof:Shingle
- Year built:2018
- Building area:1,194 sq. ft.
- Lot area:0.12 Acres
- Lot Features:Level
- Architectural Style:Ranch
- Construction Materials:Vinyl Siding
- Levels:1 Story
Schools
- High school:Cleveland High
- Middle school:Cleveland Middle
- Elementary school:Blythe-Bower Elementary
Utilities
- Water:Public, Water Available
- Sewer:Public Sewer
Finances and disclosures
- Price:$257,000
- Price per sq. ft.:$215.24
- Tax amount:$1,349
Features and amenities
- Appliances:Dishwasher, Microwave
- Amenities:Walk-In Closet(s)
Parking
- Total parking spaces:1
- Parking description:Attached, Concrete
- Garage:Yes
- Garage spaces:1
 Copyright 2026 Realtracs Mls. All rights reserved. Realtracs Mls provides content displayed here (“provided content”) on an “as is” basis and makes no representations or warranties regarding the provided content, including, but not limited to those of non-infringement, timeliness, accuracy, or completeness. Individuals and companies using information presented are responsible for verification and validation of information they utilize and present to their customers and clients. Realtracs Mls will not be liable for any damage or loss resulting from use of the provided content or the products available through Portals, IDX, VOW, and/or Syndication. Recipients of this information shall not resell, redistribute, reproduce, modify, or otherwise copy any portion thereof without the expressed written consent of Realtracs Mls. NASHVILLE Member Broker: Renee Hunter
New listings near 1647 Southern Heights Circle Se
- New
 $279,900Active3 beds 2 baths902 sq. ft.
1220 28th Street Se, Cleveland, TN 37323
MLS# 3314453Listed by: AWARD REALTY II - New
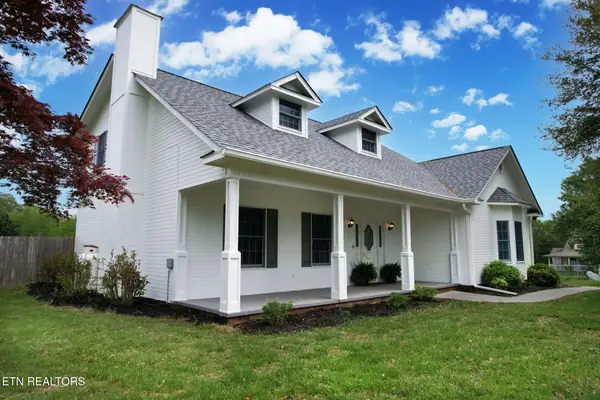 $529,000Active3 beds 3 baths2,756 sq. ft.
2801 SE Spring Place Rd, Cleveland, TN 37323
MLS# 1350100Listed by: AWARD REALTY - New
 $373,360Active4 beds 3 baths2,618 sq. ft.
4380 Scenic Mdw Drive Ne, Cleveland, TN 37323
MLS# 1539736Listed by: DHI INC - New
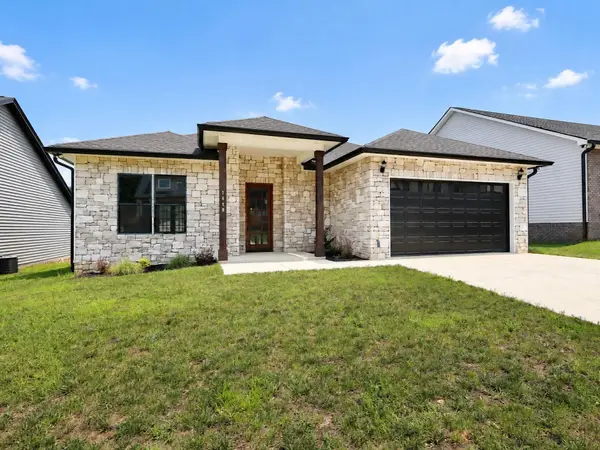 $349,900Active3 beds 3 baths1,788 sq. ft.
1418 Haven Ridge Drive Ne, Cleveland, TN 37312
MLS# 1539761Listed by: RE/MAX EXPERIENCE - New
 $353,000Active3 beds 2 baths1,676 sq. ft.
5169 Skyline Way Ne #132, Cleveland, TN 37312
MLS# 1539753Listed by: ZACH TAYLOR - CHATTANOOGA - New
 $170,000Active3 beds 2 baths972 sq. ft.
3465 Buchanan Road Se, Cleveland, TN 37323
MLS# 1539758Listed by: SOUTHERN PROPERTY SHOP - New
 $449,900Active4 beds 3 baths2,039 sq. ft.
233 Eastview Cove Drive Se, Cleveland, TN 37323
MLS# 3312738Listed by: REAL BROKER - New
 $579,000Active5 beds 3 baths3,000 sq. ft.
210 James Avenue Nw, Cleveland, TN 37311
MLS# 1539720Listed by: K W CLEVELAND - New
 $230,000Active4 beds 1 baths1,780 sq. ft.
1010 27th Street Se, Cleveland, TN 37323
MLS# 1539714Listed by: WOODY CREEK REALTY, LLC


Protect your home and budget from life's surprises with an Assurant Home Warranty, backed by a partner that supports you through every step of homeownership. Explore Plans.
©2026 Century 21 Real Estate LLC. All rights reserved. CENTURY 21®, the CENTURY 21 Logo and C21® are service marks owned by Century 21 Real Estate LLC. Century 21 Real Estate LLC fully supports the principles of the Fair Housing Act and the Equal Opportunity Act. Each office is independently owned and operated. Listing information is deemed reliable but not guaranteed accurate.