
1716 NE Chelsa Drive, Cleveland, TN 37323
Local realty services provided by:CENTURY 21 Legacy
1716 NE Chelsa Drive,Cleveland, TN 37323
$305,000
- 2 Beds
- 2 Baths
- 1,504 sq. ft.
- Single family
- Active
Listed by: cindi richardson
Office: richardson group
MLS#:1340945
Source:TN_KAAR
Price summary
- Price:$305,000
- Price per sq. ft.:$202.79
- Monthly HOA dues:$55
About this home
OPEN FLOOR PLAN | SCREENED PORCH | CONVENIENT LOCATION - If you're searching for a one-level home in Cleveland, TN that combines comfort, convenience, and low-maintenance living, this one deserves a closer look. Ideally located near shopping, dining, healthcare, and everyday amenities, this home offers the easy lifestyle many buyers are looking for.
Inside, the open floor plan creates a welcoming flow that's perfect for both everyday living and entertaining. The spacious living room features cathedral ceilings and hardwood floors, while the adjoining dining area provides plenty of space for family meals, holiday gatherings, or hosting friends.
The primary suite is designed as a true retreat, featuring hardwood floors, a trey ceiling, a large walk-in closet, separate vanities, and a spacious walk-in shower. Additional living spaces are thoughtfully designed to maximize comfort and functionality throughout the home.
One of the standout features is the screened porch, offering a peaceful space to enjoy your morning coffee, relax in the evening, or enjoy East Tennessee's mild seasons without leaving home.
With a low-maintenance yard and a desirable location close to everything Cleveland has to offer, this home provides the perfect combination of convenience, comfort, and easy living....
Contact an agent
Home facts
- Year built:2010
- Subdivision & Development:Brookstone Townhomes
- Listing ID #:1340945
- Added:124 day(s) ago
- Updated:September 16, 2026 at 05:13 PM
Rooms and interior
- Bedrooms:2
- Total bathrooms:2
- Full bathrooms:2
- Rooms Total:6
- Flooring:Hardwood, Tile
- Basement:Yes
- Basement Description:Slab
- Living area:1,504 sq. ft.
Heating and cooling
- Cooling:Central Cooling
- Heating:Central, Electric
Structure and exterior
- Year built:2010
- Building area:1,504 sq. ft.
- Lot area:0.12 Acres
- Construction Materials:Block
Schools
- High school:Cleveland
- Middle school:Cleveland
- Elementary school:Mayfield
Utilities
- Sewer:Public Sewer
Finances and disclosures
- Price:$305,000
- Price per sq. ft.:$202.79
Parking
- Parking description:Attached, Main Level
- Garage spaces:1
New listings near 1716 NE Chelsa Drive
- Coming Soon
 $360,000Coming Soon4 beds 2 baths2,276 sq. ft.
651 Brooklawn Trail Se, Cleveland, TN 37323
MLS# 3592431Listed by: EXP REALTY LLC - Coming Soon
 $1,175,000Coming Soon4 beds 4 baths4,978 sq. ft.
5629 N Lee Hwy Nw, Cleveland, TN 37312
MLS# 3547060Listed by: BENDER REALTY LLC - Coming Soon
 $265,000Coming Soon3 beds 2 baths1,250 sq. ft.
1696 Chippewa Avenue Se, Cleveland, TN 37311
MLS# 3542377Listed by: CRYE-LEIKE - CLEVELAND - Coming Soon
 $230,000Coming Soon3 beds 2 baths1,352 sq. ft.
225 W Meadows Ln Ne, Cleveland, TN 37312
MLS# 3528532Listed by: KELLER WILLIAMS CLEVELAND - Coming Soon
 $297,500Coming Soon3 beds 1 baths1,032 sq. ft.
101 Homestead Street Ne, Cleveland, TN 37323
MLS# 3223397Listed by: KELLER WILLIAMS CLEVELAND - New
 $295,000Active3 beds 2 baths2,112 sq. ft.
3518 Eveningside Drive Nw, Cleveland, TN 37312
MLS# 3593009Listed by: COMPASS GROUP REALTY LLC - New
 $399,900Active2 beds 3 baths1,700 sq. ft.
5260 Baylor Street Nw, Cleveland, TN 37312
MLS# 3593053Listed by: CRYE-LEIKE - CLEVELAND - New
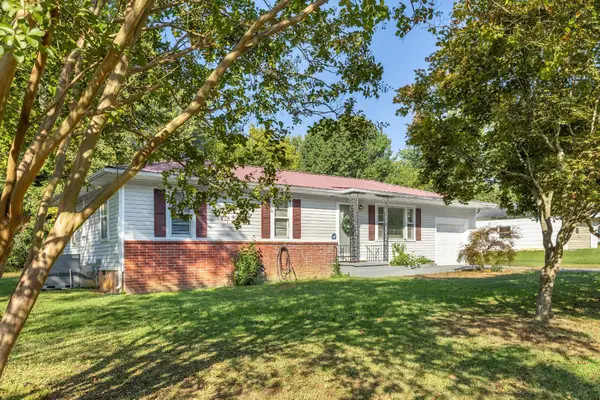 $234,900Active3 beds 1 baths1,104 sq. ft.
2414 Howell St Se, Cleveland, TN 37323
MLS# 3592983Listed by: BENDER REALTY LLC - New
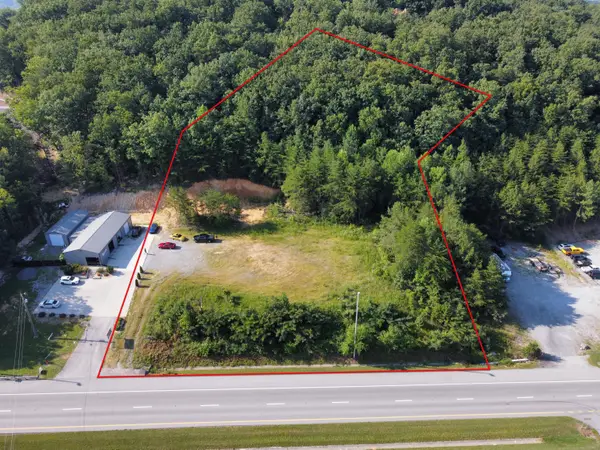 $285,000Active2.49 Acres
2045 S Lee Highway, Cleveland, TN 37311
MLS# 1542852Listed by: KELLER WILLIAMS REALTY - New
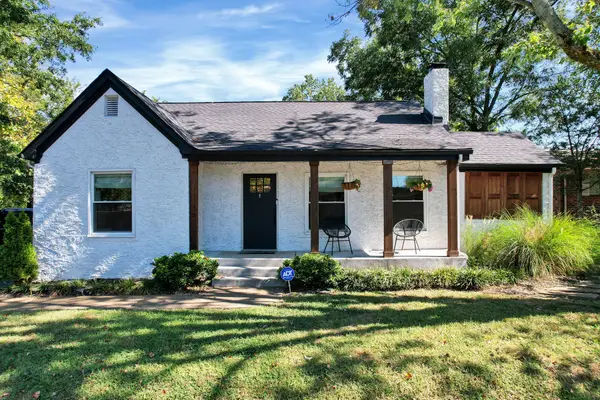 $525,000Active4 beds 5 baths3,306 sq. ft.
1002 17th St Nw, Cleveland, TN 37311
MLS# 3592896Listed by: AWARD REALTY II


Protect your home and budget from life's surprises with an Assurant Home Warranty, backed by a partner that supports you through every step of homeownership. Explore Plans.
©2026 Century 21 Real Estate LLC. All rights reserved. CENTURY 21®, the CENTURY 21 Logo and C21® are service marks owned by Century 21 Real Estate LLC. Century 21 Real Estate LLC fully supports the principles of the Fair Housing Act and the Equal Opportunity Act. Each office is independently owned and operated. Listing information is deemed reliable but not guaranteed accurate.