
1833 Twin Brook Drive Sw, Cleveland, TN 37311
Local realty services provided by:CENTURY 21 Professional Group
1833 Twin Brook Drive Sw,Cleveland, TN 37311
$230,000
- 3 Beds
- 2 Baths
- 1,559 sq. ft.
- Single family
- Active
Listed by: vanessa jaramillo, cesia ramos
Office: crye-leike realtors - athens
MLS#:20263548
Source:TN_RCAR
Price summary
- Price:$230,000
- Price per sq. ft.:$147.53
About this home
This home is full of potential and ready for your vision. With plenty of space, it's the perfect opportunity to remodel and transform into a true gem. The home features a newer HVAC system and a newer water heater. Outside, you'll find a fenced backyard with a huge storage shed, offering plenty of room for tools, equipment, or hobbies.
The basement is half finished and half unfinished. The finished portion includes heating and air and just needs a TLC. A 4-car carport, providing ample covered parking .
Buyer to verify all pertinent information!
Contact an agent
Home facts
- Year built:1973
- Subdivision & Development:South Meade Sd
- Listing ID #:20263548
- Added:95 day(s) ago
- Updated:August 10, 2026 at 02:31 PM
Rooms and interior
- Bedrooms:3
- Total bathrooms:2
- Full bathrooms:1
- Half bathrooms:1
- Flooring:Carpet, Laminate
- Kitchen Description:Electric Oven, Refrigerator
- Basement Description:Partially Finished
- Living area:1,559 sq. ft.
Heating and cooling
- Cooling:Central Air
- Heating:Central
- Central air:Yes
Structure and exterior
- Roof:Metal
- Year built:1973
- Building area:1,559 sq. ft.
- Lot area:0.21 Acres
- Lot Features:Cleared, Level
- Architectural Style:Ranch
- Construction Materials:Brick, Vinyl Siding
- Exterior Features:Patio, Rain Gutters
- Foundation Description:Block
Schools
- High school:Cleveland
- Middle school:Cleveland
- Elementary school:Blythe-Bower
Utilities
- Water:Public, Water Connected
- Sewer:Public Sewer
Finances and disclosures
- Price:$230,000
- Price per sq. ft.:$147.53
- Tax amount:$1,083
Features and amenities
- Appliances:Electric Oven, Refrigerator
- Amenities:Ceiling Fan(s)
Parking
- Parking description:Paved
- Carport spaces:4
New listings near 1833 Twin Brook Drive Sw
- Coming Soon
 $459,900Coming Soon3 beds 4 baths3,042 sq. ft.
2254 Laurel Hills Dr Nw, Cleveland, TN 37311
MLS# 3610613Listed by: BENDER REALTY LLC - New
 $380,000Active3 beds 3 baths1,724 sq. ft.
516 Clintons Pass Nw, Cleveland, TN 37312
MLS# 1544399Listed by: KELLER WILLIAMS REALTY - New
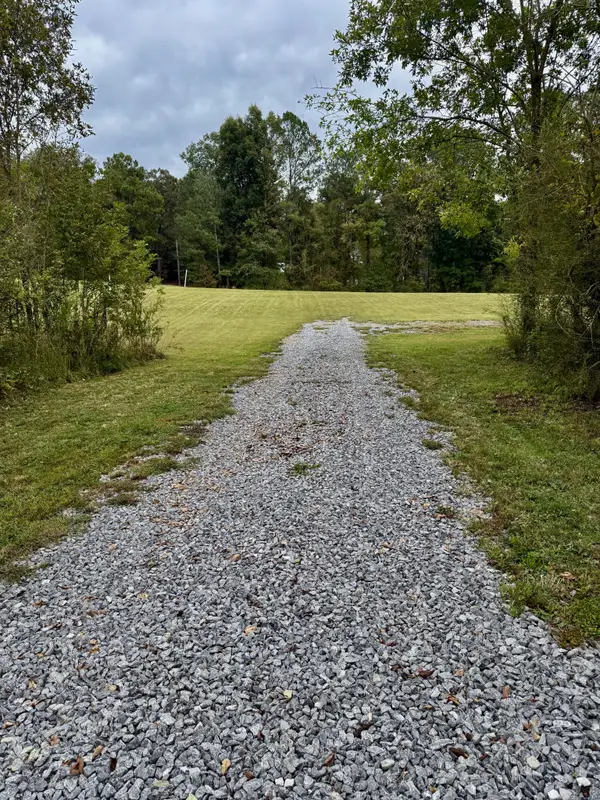 $89,900Active2.31 Acres
367 Humbard Rd Se, Cleveland, TN 37323
MLS# 3618998Listed by: WEICHERT, REALTORS - THE SPACE PLACE - New
 $170,000Active2 beds 2 baths1,188 sq. ft.
340 NW Micheal Lane #A4, Cleveland, TN 37311
MLS# 1358460Listed by: RICHARDSON GROUP - New
 $489,000Active3 beds 3 baths2,073 sq. ft.
4468 Blue Springs Road Se, Cleveland, TN 37311
MLS# 1544391Listed by: CRYE-LEIKE REALTORS-ATHENS - New
 $215,000Active2 beds 1 baths948 sq. ft.
911 Emmett Avenue Nw, Cleveland, TN 37311
MLS# 1544388Listed by: KELLER WILLIAMS REALTY - New
 $184,900Active2 beds 1 baths760 sq. ft.
1814 Church St Se, Cleveland, TN 37311
MLS# 3618765Listed by: KELLER WILLIAMS CLEVELAND - New
 $120,000Active2 beds 1 baths720 sq. ft.
1317 Virginia Ave Sw, Cleveland, TN 37311
MLS# 3618791Listed by: CRYE-LEIKE - CLEVELAND - New
 $259,000Active3 beds 2 baths1,154 sq. ft.
250 Royal Drive Nw, Cleveland, TN 37312
MLS# 1544362Listed by: COMPS ONLY - New
 $569,900Active3 beds 3 baths2,200 sq. ft.
210 Anatole Lane Nw, Cleveland, TN 37312
MLS# 1544363Listed by: CRYE-LEIKE, REALTORS


Protect your home and budget from life's surprises with an Assurant Home Warranty, backed by a partner that supports you through every step of homeownership. Explore Plans.
©2026 Century 21 Real Estate LLC. All rights reserved. CENTURY 21®, the CENTURY 21 Logo and C21® are service marks owned by Century 21 Real Estate LLC. Century 21 Real Estate LLC fully supports the principles of the Fair Housing Act and the Equal Opportunity Act. Each office is independently owned and operated. Listing information is deemed reliable but not guaranteed accurate.