
1933 Harle Avenue Nw, Cleveland, TN 37311
Local realty services provided by:CENTURY 21 Professional Group
1933 Harle Avenue Nw,Cleveland, TN 37311
$769,000
- - Beds
- 6 Baths
- 3,920 sq. ft.
- Multi-family
- Active
Listed by: adam hammond, ben macgowan
Office: bender realty
MLS#:20263859
Source:TN_RCAR
Price summary
- Price:$769,000
- Price per sq. ft.:$196.17
About this home
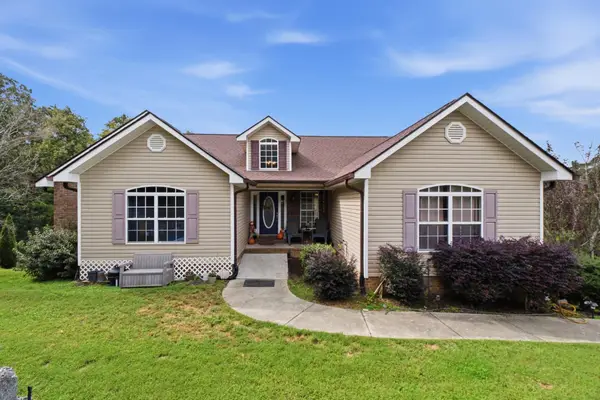
RARE INVESTOR OPPORTUNITY to purchase a 6 unit apartment building on Harle Ave! The apartments are fully remolded inside and out including fresh asphalt, striping and roof as well as granite countertops and LVP.
CAP Rate: 7.68
Contact an agent
Home facts
- Year built:1977
- Listing ID #:20263859
- Added:85 day(s) ago
- Updated:August 08, 2026 at 02:15 PM
Rooms and interior
- Total bathrooms:6
- Full bathrooms:6
- Flooring:Luxury Vinyl
- Kitchen Description:Dishwasher, Electric Range, Kitchen Island, Microwave, Refrigerator
- Living area:3,920 sq. ft.
Heating and cooling
- Cooling:Ceiling Fan(s), Central Air
- Heating:Central, Electric
- Central air:Yes
Structure and exterior
- Roof:Pitched, Shingle
- Year built:1977
- Building area:3,920 sq. ft.
- Lot Features:Cleared
- Architectural Style:Contemporary
- Construction Materials:Brick
- Exterior Features:Front Porch, Rain Gutters
- Foundation Description:Slab
- Levels:2 Story
Schools
- High school:Cleveland
- Middle school:Cleveland
- Elementary school:Arnold
Utilities
- Water:Public, Water Connected
- Sewer:Public Sewer, Sewer Connected
Finances and disclosures
- Price:$769,000
- Price per sq. ft.:$196.17
- Tax amount:$2,211
Features and amenities
- Appliances:Dishwasher, Electric Range, Electric Water Heater, Microwave, Refrigerator
- Amenities:Ceiling Fan(s), Double Pane Windows, Electric Water Heater, Granite Counters, Insulated Windows, Kitchen Island
Parking
- Total parking spaces:18
- Parking description:Asphalt Driveway, Paved
New listings near 1933 Harle Avenue Nw
- Coming Soon
 $349,999Coming Soon3 beds 3 baths2,886 sq. ft.
410 Springhill Dr Ne, Cleveland, TN 37312
MLS# 3621565Listed by: OCOEE REALTY & PROPERTY MANAGEMENT - Coming Soon
 $459,900Coming Soon3 beds 4 baths3,042 sq. ft.
2254 Laurel Hills Dr Nw, Cleveland, TN 37311
MLS# 3610613Listed by: BENDER REALTY LLC - New
 $379,900Active3 beds 2 baths1,470 sq. ft.
3625 Calfee Ln Se, Cleveland, TN 37323
MLS# 3621942Listed by: RE/MAX EXPERIENCE - New
 $249,000Active3 beds 2 baths1,288 sq. ft.
1690 Chippewa Avenue Se, Cleveland, TN 37311
MLS# 3621575Listed by: CRYE-LEIKE - CLEVELAND - New
 $414,900Active3 beds 2 baths2,222 sq. ft.
142 Orrie Moss Court Se, Cleveland, TN 37323
MLS# 3621612Listed by: OCOEE REALTY & PROPERTY MANAGEMENT - New
 $589,900Active3 beds 2 baths2,185 sq. ft.
237 Windermere Lane, Cleveland, TN 37323
MLS# 1359132Listed by: AWARD REALTY - New
 $410,000Active4 beds 3 baths2,045 sq. ft.
193 Southern Oaks Drive Se, Cleveland, TN 37323
MLS# 3621515Listed by: RICHARDSON GROUP - New
 $521,500Active4 beds 3 baths2,891 sq. ft.
4909 Grove Park Drive Nw, Cleveland, TN 37312
MLS# 1544710Listed by: OCOEE REALTY & PROPERTY MANAGEMENT - New
 $345,000Active2 beds 2 baths1,467 sq. ft.
4833 Grove Park Drive Ne, Cleveland, TN 37312
MLS# 3621452Listed by: GREATER CHATTANOOGA REALTY, KELLER WILLIAMS REALTY - New
 $150,000Active3 beds 1 baths1,470 sq. ft.
4843 NW Georgetown Rd, Cleveland, TN 37312
MLS# 1359113Listed by: BENDER REALTY


Protect your home and budget from life's surprises with an Assurant Home Warranty, backed by a partner that supports you through every step of homeownership. Explore Plans.
©2026 Century 21 Real Estate LLC. All rights reserved. CENTURY 21®, the CENTURY 21 Logo and C21® are service marks owned by Century 21 Real Estate LLC. Century 21 Real Estate LLC fully supports the principles of the Fair Housing Act and the Equal Opportunity Act. Each office is independently owned and operated. Listing information is deemed reliable but not guaranteed accurate.