
1976 Old Chattanooga Pike Sw, Cleveland, TN 37311
Local realty services provided by:CENTURY 21 Professional Group
1976 Old Chattanooga Pike Sw,Cleveland, TN 37311
$230,000
- 2 Beds
- 1 Baths
- 1,271 sq. ft.
- Single family
- Active
Listed by: drew carey
Office: exp realty, llc.
MLS#:20263767
Source:TN_RCAR
Price summary
- Price:$230,000
- Price per sq. ft.:$180.96
About this home
Welcome to this beautifully updated 2 large bedroom, 1-bath property offering the perfect blend of comfort, functionality, and outdoor space. Situated on a generous 0.46-acre lot, this home features a spacious flex room with a private entrance, ideal for a home office, guest space, playroom, or hobby area. Major updates provide peace of mind, including a 2 year old metal roof and new mini-split HVAC system, delivering energy-efficient comfort year-round. Outside, you'll find an impressive 28x28 detached garage, perfect for vehicle storage, a workshop, or extra space for all your tools and toys. Home has full Radon Mitigation System in place, Septic pumped in 2025 with brand new cover added. Home is currently on a working well but able to connect to city water Cleveland Utilities
Contact an agent
Home facts
- Year built:1970
- Listing ID #:20263767
- Added:24 day(s) ago
- Updated:August 08, 2026 at 02:15 PM
Rooms and interior
- Bedrooms:2
- Total bathrooms:1
- Full bathrooms:1
- Rooms Total:7
- Flooring:Laminate, Tile
- Kitchen Description:Dishwasher, Eat-in Kitchen, Electric Range, Kitchen Island, Refrigerator
- Living area:1,271 sq. ft.
Heating and cooling
- Cooling:Central Air, Zoned
- Heating:Central, Electric, Zoned
- Central air:Yes
Structure and exterior
- Roof:Metal
- Year built:1970
- Building area:1,271 sq. ft.
- Lot area:0.46 Acres
- Lot Features:Corner Lot, Level
- Architectural Style:Ranch
- Construction Materials:Block, Vinyl Siding
- Exterior Features:Covered, Front Porch, Rain Gutters
- Foundation Description:Slab
- Levels:1 Story
Schools
- High school:Bradley Central
- Middle school:Lake Forest
- Elementary school:Black Fox
Utilities
- Water:Private, Public, Water Available, Well
- Sewer:Septic Tank
Finances and disclosures
- Price:$230,000
- Price per sq. ft.:$180.96
- Tax amount:$556
Features and amenities
- Appliances:Dishwasher, Electric Range, Electric Water Heater, Refrigerator
- Amenities:Aluminum Frames, Ceiling Fan(s), Eat-in Kitchen, Electric Water Heater, Kitchen Island
Parking
- Parking description:Asphalt Driveway, Garage, Off Street
- Garage:Yes
- Garage spaces:2
New listings near 1976 Old Chattanooga Pike Sw
- New
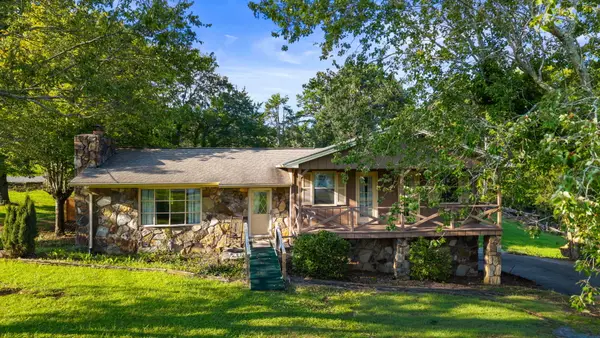 $599,000Active2 beds 2 baths1,455 sq. ft.
1235 Weeks Drive Ne, Cleveland, TN 37312
MLS# 1540684Listed by: REALTY ONE GROUP EXPERTS - New
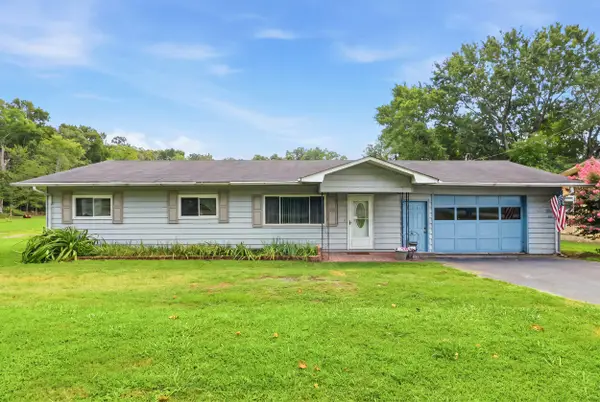 $225,000Active3 beds 2 baths1,228 sq. ft.
275 Durkee Road Se, Cleveland, TN 37323
MLS# 20264180Listed by: KW CLEVELAND - New
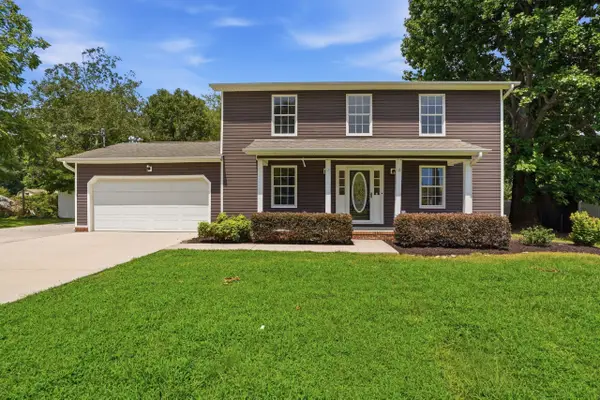 $318,000Active3 beds 3 baths1,791 sq. ft.
323 Lewis Lane Road, Cleveland, TN 37312
MLS# 1540680Listed by: OPENDOOR BROKERAGE LLC 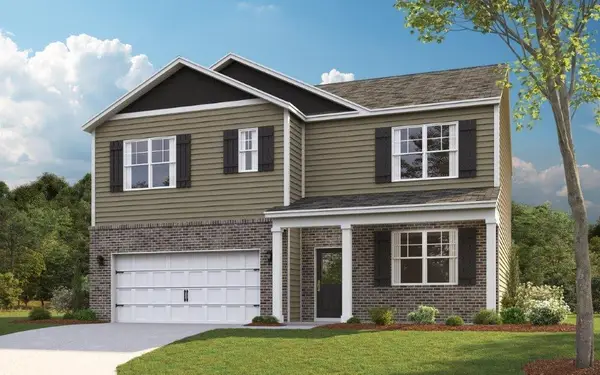 $366,280Pending5 beds 3 baths2,511 sq. ft.
4367 Farm Way Trail Ne, Cleveland, TN 37323
MLS# 1540664Listed by: DHI INC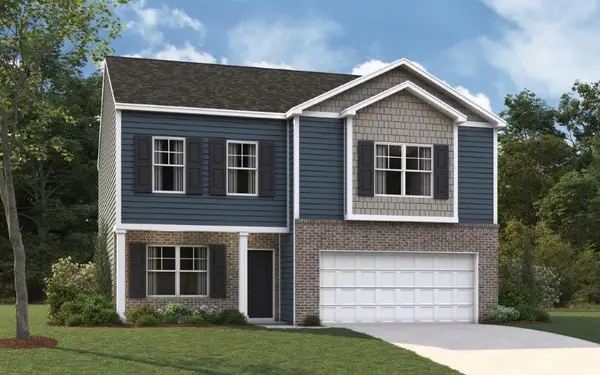 $390,715Pending3 beds 3 baths3,110 sq. ft.
4343 Farm Way Trail Ne, Cleveland, TN 37323
MLS# 1540658Listed by: DHI INC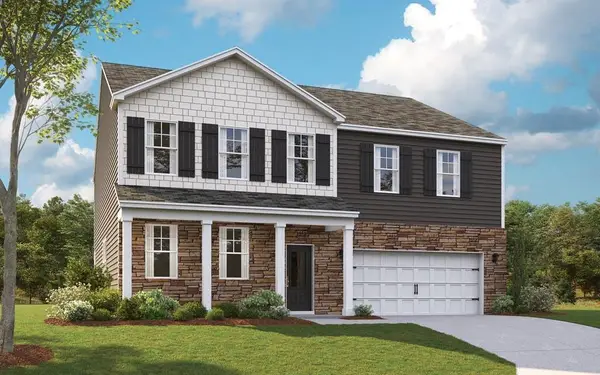 $389,275Pending3 beds 3 baths3,110 sq. ft.
4352 Farm Way Trail Ne, Cleveland, TN 37323
MLS# 1540662Listed by: DHI INC- New
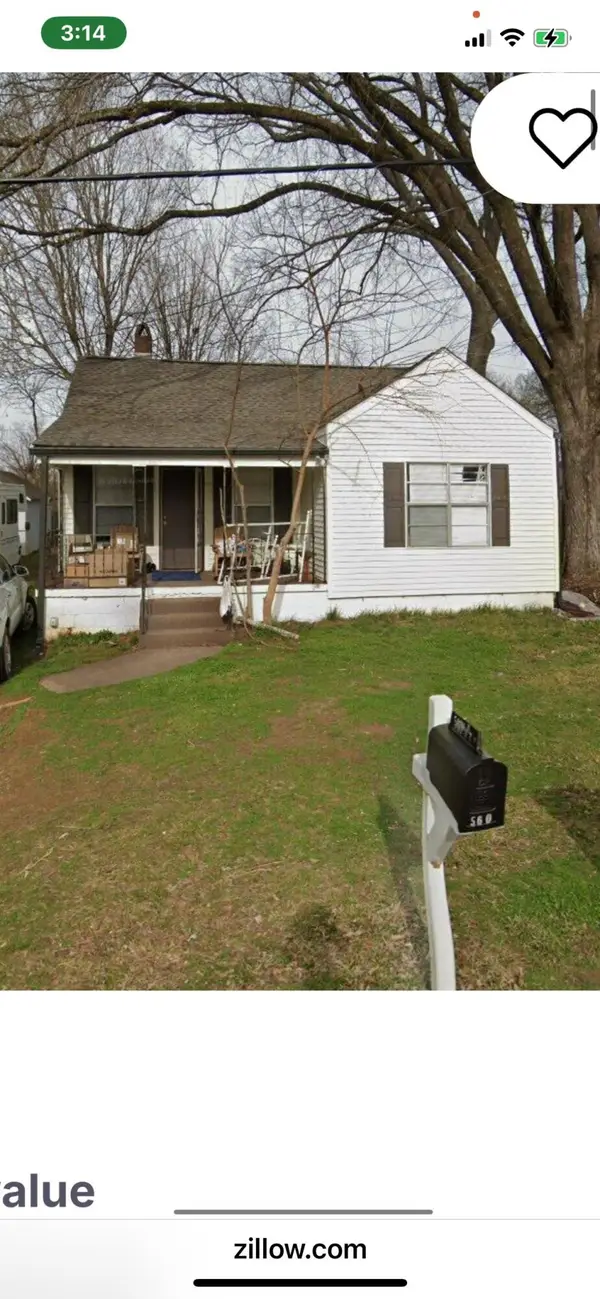 $149,900Active3 beds 1 baths998 sq. ft.
560 Se Gaut Street Se, Cleveland, TN 37311
MLS# 3510688Listed by: GILBERT REAL ESTATE & PROPERTY MANAGEMENT - New
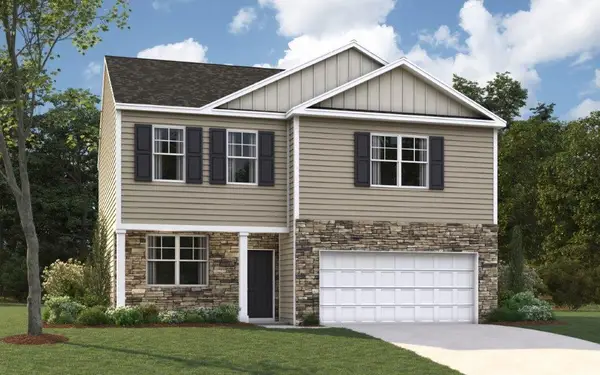 $342,490Active3 beds 3 baths2,160 sq. ft.
4320 Farm Way Trail Ne, Cleveland, TN 37323
MLS# 1540642Listed by: DHI INC - New
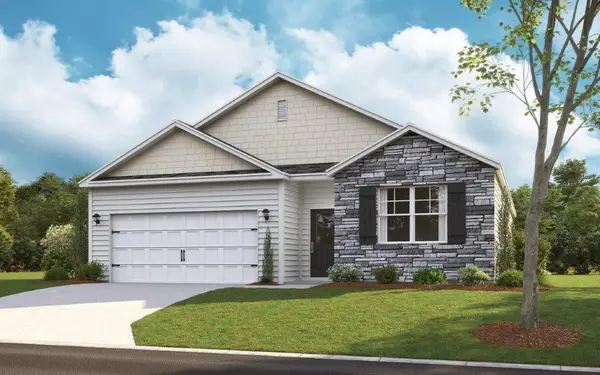 $325,245Active4 beds 2 baths1,764 sq. ft.
4316 Farm Way Trail Ne, Cleveland, TN 37323
MLS# 1540645Listed by: DHI INC - New
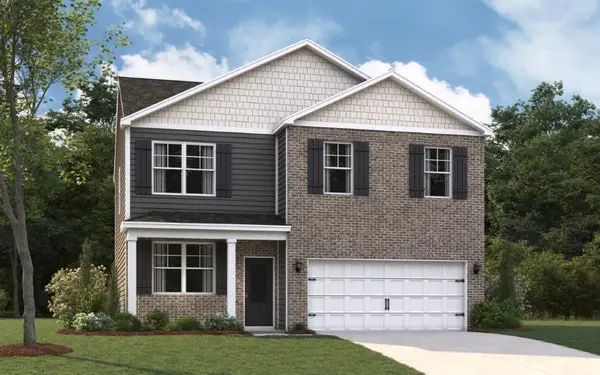 $337,585Active4 beds 3 baths1,991 sq. ft.
4308 Farm Way Trail Ne, Cleveland, TN 37323
MLS# 1540649Listed by: DHI INC


Protect your home and budget from life's surprises with an Assurant Home Warranty, backed by a partner that supports you through every step of homeownership. Explore Plans.
©2026 Century 21 Real Estate LLC. All rights reserved. CENTURY 21®, the CENTURY 21 Logo and C21® are service marks owned by Century 21 Real Estate LLC. Century 21 Real Estate LLC fully supports the principles of the Fair Housing Act and the Equal Opportunity Act. Each office is independently owned and operated. Listing information is deemed reliable but not guaranteed accurate.