
2035 Woodchase Close Ne, Cleveland, TN 37311
Local realty services provided by:CENTURY 21 Legacy
2035 Woodchase Close Ne,Cleveland, TN 37311
$950,000
- 3 Beds
- 3 Baths
- 2,993 sq. ft.
- Single family
- Active
Listed by: cindi richardson
Office: richardson group
MLS#:20264036
Source:TN_RCAR
Price summary
- Price:$950,000
- Price per sq. ft.:$317.41
About this home
HISTORIC CHARM | GARAGE APARTMENT | 1.89 ACRES - Set on 1.89 private acres, this historic Colonial farmhouse blends timeless character with everyday functionality in a peaceful setting just minutes from shopping, dining, and other conveniences. Step through the front door to discover beautiful accent walls, elegant arched doorways, and classic chandeliers that showcase the home's historic appeal. Throughout the home, you'll find the craftsmanship and architectural details that make homes of this era so special, including crown molding, extensive built-in bookshelves, two fireplaces, and spacious living areas designed for gathering with family and friends. The formal dining room provides an inviting setting for meals and celebrations, while the kitchen opens to a cozy sitting room highlighted by a large picture window overlooking the pool and patio. A screened porch with direct access to the kitchen offers a convenient transition to the outdoor living spaces. Outside, enjoy the in-ground pool, dedicated garden area, and plenty of room to relax or entertain. Adding to the property's versatility is a detached garage with a private one-bedroom, one-bath apartment above, making it ideal for guests, extended family, a home office, or potential rental income. Offering historic charm, flexible living space, and a beautiful setting on nearly two acres, this is a truly special property that's ready to welcome its next owner....
Contact an agent
Home facts
- Year built:1905
- Subdivision & Development:Jimmy Chase Properties
- Listing ID #:20264036
- Added:1 day(s) ago
- Updated:August 03, 2026 at 11:47 PM
Rooms and interior
- Bedrooms:3
- Total bathrooms:3
- Full bathrooms:2
- Half bathrooms:1
- Flooring:Carpet, Hardwood, Tile
- Bathrooms Description:Bathroom Mirror(s), Walk-In Shower
- Kitchen Description:Dishwasher, Electric Oven, Electric Range, Kitchen Island, Microwave
- Basement Description:Unfinished
- Living area:2,993 sq. ft.
Heating and cooling
- Cooling:Ceiling Fan(s), Central Air
- Heating:Electric, Natural Gas
- Central air:Yes
Structure and exterior
- Roof:Shingle
- Year built:1905
- Building area:2,993 sq. ft.
- Lot area:1.89 Acres
- Lot Features:Cleared, Landscaped, Level
- Construction Materials:Vinyl Siding
- Exterior Features:Front Porch, Garden, Rain Gutters, Screened
- Levels:2 Story
Schools
- High school:Cleveland
- Middle school:Cleveland
- Elementary school:Mayfield
Utilities
- Water:Public, Water Available
- Sewer:Public Sewer, Sewer Available
Finances and disclosures
- Price:$950,000
- Price per sq. ft.:$317.41
- Tax amount:$3,963
Features and amenities
- Appliances:Dishwasher, Electric Oven, Electric Range, Microwave
- Amenities:Bathroom Mirror(s), Breakfast Bar, Built-in Features, Crown Molding, Kitchen Island, Separate Living Quarters, Walk-In Closet(s)
- Pool features:In Ground
Parking
- Parking description:Asphalt Driveway, Driveway, Garage
- Garage:Yes
- Garage spaces:3
New listings near 2035 Woodchase Close Ne
- New
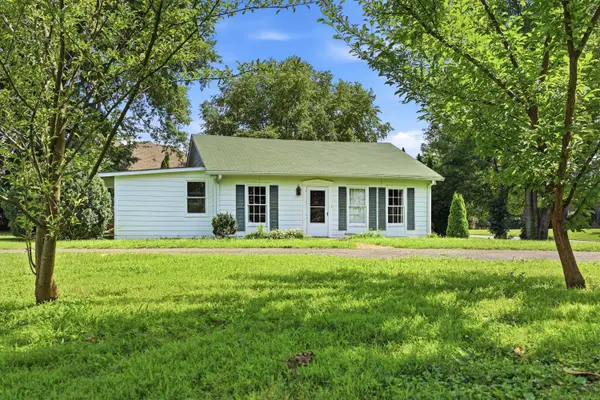 $250,000Active1 beds 1 baths900 sq. ft.
2037 Woodchase Close Ne, Cleveland, TN 37311
MLS# 20264035Listed by: RICHARDSON GROUP - New
 $75,000Active0.21 Acres
Lot 14 Arthur Lane Nw, Cleveland, TN 37312
MLS# 1539995Listed by: K W CLEVELAND - New
 $385,000Active4 beds 2 baths2,830 sq. ft.
2430 Candies Lane Nw, Cleveland, TN 37312
MLS# 20264032Listed by: RICHARDSON GROUP - New
 $534,900Active4 beds 3 baths2,800 sq. ft.
379 Quail Run Trace Ne, Cleveland, TN 37312
MLS# 20264029Listed by: RE/MAX EXPERIENCE - New
 $0Active1.23 Acres
3530 Cedar Avenue #T3, Cleveland, TN 37312
MLS# 1539966Listed by: CRYE-LEIKE REALTORS - New
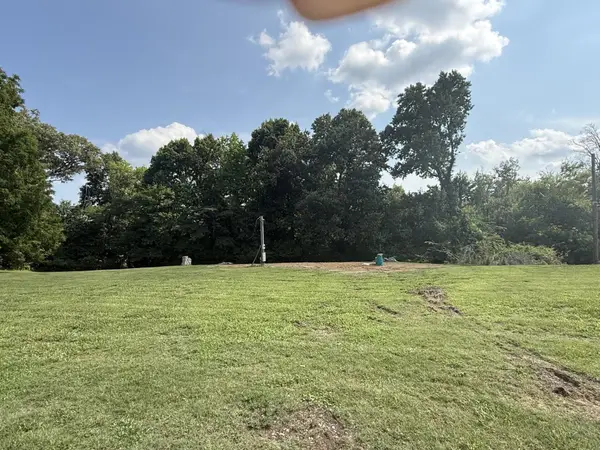 $0Active0.52 Acres
3530 Cedar Avenue #T4, Cleveland, TN 37312
MLS# 1539968Listed by: CRYE-LEIKE REALTORS - New
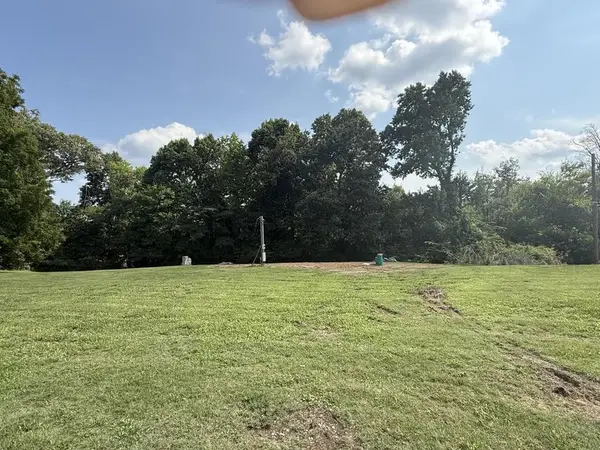 $0Active5.74 Acres
3530 T#3 Cedar Avenue Nw, Cleveland, TN 37312
MLS# 20264027Listed by: CRYE-LEIKE REALTORS - OOLTEWAH - New
 $0Active3 beds 3 baths2,492 sq. ft.
3530 Cedar Avenue Nw, Cleveland, TN 37312
MLS# 1539954Listed by: CRYE-LEIKE REALTORS - New
 $0Active1.31 Acres
3540 Cedar Avenue Nw, Cleveland, TN 37312
MLS# 1539958Listed by: CRYE-LEIKE REALTORS


Protect your home and budget from life's surprises with an Assurant Home Warranty, backed by a partner that supports you through every step of homeownership. Explore Plans.
©2026 Century 21 Real Estate LLC. All rights reserved. CENTURY 21®, the CENTURY 21 Logo and C21® are service marks owned by Century 21 Real Estate LLC. Century 21 Real Estate LLC fully supports the principles of the Fair Housing Act and the Equal Opportunity Act. Each office is independently owned and operated. Listing information is deemed reliable but not guaranteed accurate.