
2036 Broomfield Road Se, Cleveland, TN 37323
Local realty services provided by:CENTURY 21 Professional Group
2036 Broomfield Road Se,Cleveland, TN 37323
$295,000
- 3 Beds
- 2 Baths
- 1,812 sq. ft.
- Single family
- Active
Listed by: darren miller
Office: exp realty - cleveland
MLS#:20261036
Source:TN_RCAR
Price summary
- Price:$295,000
- Price per sq. ft.:$162.8
About this home
Welcome to this beautifully updated ranch-style home offering 3 bedrooms and 2 full bathrooms, along with another finished bonus room, thoughtfully remodeled to blend modern finishes with comfortable, single-level living. Featuring hardwood and vinyl flooring throughout, this home provides both style and durability with a clean, cohesive feel.
The main-level laundry room adds everyday convenience, while the inviting front porch and additional side porch create the perfect spaces to relax, entertain, or simply enjoy the peaceful surroundings. Situated on a level 0.27-acre lot, the property offers ample outdoor space with a scenic backdrop of woods and mature trees, delivering both privacy and charm.
A detached two-car garage provides generous parking and storage options, completing this well-rounded property. With updated features, functional layout, and tranquil views, this home is a standout opportunity you won't want to miss.
Contact an agent
Home facts
- Year built:1962
- Listing ID #:20261036
- Added:178 day(s) ago
- Updated:August 08, 2026 at 02:15 PM
Rooms and interior
- Bedrooms:3
- Total bathrooms:2
- Full bathrooms:2
- Flooring:Hardwood, Vinyl
- Kitchen Description:Dishwasher, Electric Range, Microwave
- Basement Description:Crawl Space
- Living area:1,812 sq. ft.
Heating and cooling
- Cooling:Ceiling Fan(s), Central Air
- Heating:Central, Electric
- Central air:Yes
Structure and exterior
- Roof:Shingle
- Year built:1962
- Building area:1,812 sq. ft.
- Lot area:0.27 Acres
- Lot Features:Cleared, Level
- Architectural Style:Ranch
- Construction Materials:Brick Veneer, Vinyl Siding
- Exterior Features:Front Porch, Rain Gutters, Side Porch
- Foundation Description:Block
- Levels:1 Story
Schools
- High school:Bradley Central
- Middle school:Lake Forest
- Elementary school:Oak Grove
Utilities
- Water:Public
- Sewer:Septic Tank
Finances and disclosures
- Price:$295,000
- Price per sq. ft.:$162.8
- Tax amount:$719
Features and amenities
- Appliances:Dishwasher, Electric Range, Microwave
- Amenities:Ceiling Fan(s), Storm Window(s)
Parking
- Total parking spaces:4
- Parking description:Asphalt Driveway, Garage, Off Street
- Garage:Yes
- Garage spaces:2
New listings near 2036 Broomfield Road Se
- Coming SoonOpen Sun, 1 to 3pm
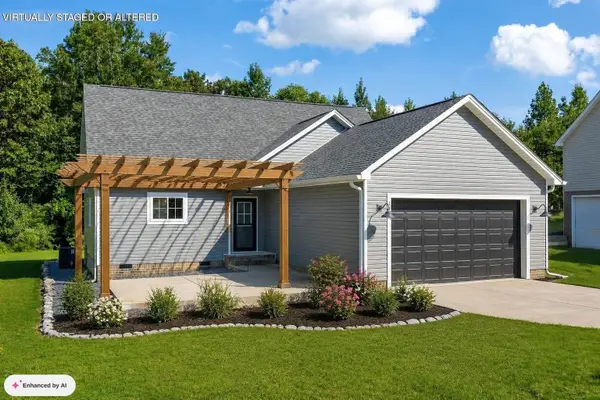 $414,500Coming Soon3 beds 2 baths1,764 sq. ft.
1428 Woodland Cove Drive Ne, Cleveland, TN 37312
MLS# 3526935Listed by: GREATER CHATTANOOGA REALTY, KELLER WILLIAMS REALTY - Coming Soon
 $138,000Coming Soon0.94 Acres
0 Old Parksville Road Ne, Cleveland, TN 37323
MLS# 3246321Listed by: REALTY ONE GROUP EXPERTS - Coming Soon
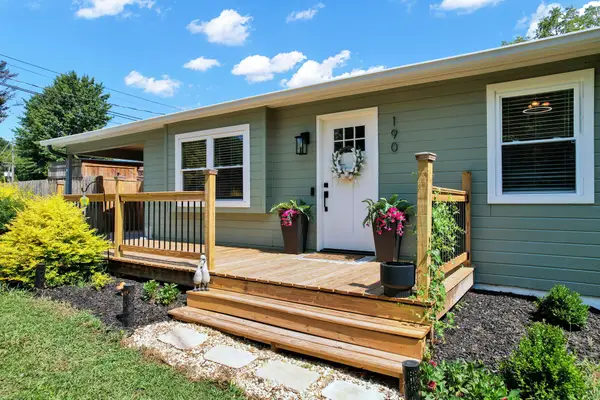 $315,000Coming Soon3 beds 2 baths1,168 sq. ft.
190 Hudson Dr Nw, Cleveland, TN 37312
MLS# 3526613Listed by: EPIQUE REALTY - Coming Soon
 $275,000Coming Soon3 beds 2 baths1,154 sq. ft.
226 Brookhill Lane Ne, Cleveland, TN 37323
MLS# 3220750Listed by: OCOEE REALTY & PROPERTY MANAGEMENT - Coming Soon
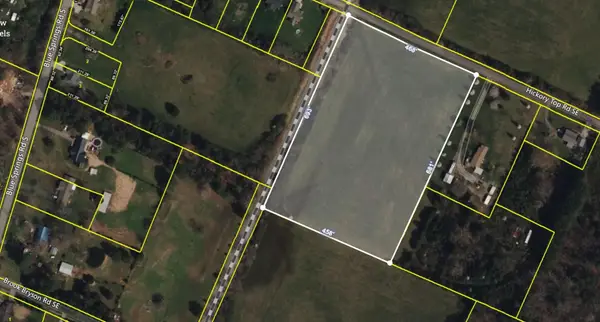 $275,000Coming Soon10.87 Acres
0 Hickory Top Road Se, Cleveland, TN 37311
MLS# 3226687Listed by: CRYE-LEIKE REALTORS - Coming Soon
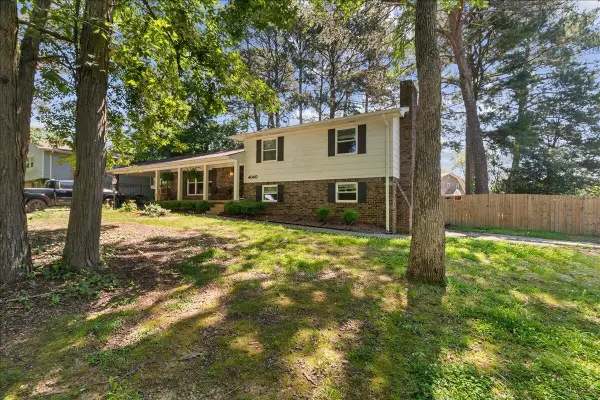 $354,900Coming Soon3 beds 3 baths2,594 sq. ft.
4040 Tomahawk Circle Nw, Cleveland, TN 37312
MLS# 3251913Listed by: EXP REALTY LLC - Coming Soon
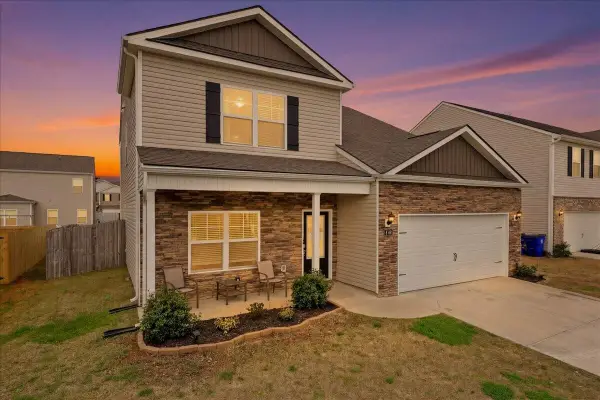 $384,900Coming Soon5 beds 4 baths2,676 sq. ft.
3227 Rolling Meadow Way Ne, Cleveland, TN 37323
MLS# 3515130Listed by: GREATER CHATTANOOGA REALTY, KELLER WILLIAMS REALTY - Coming Soon
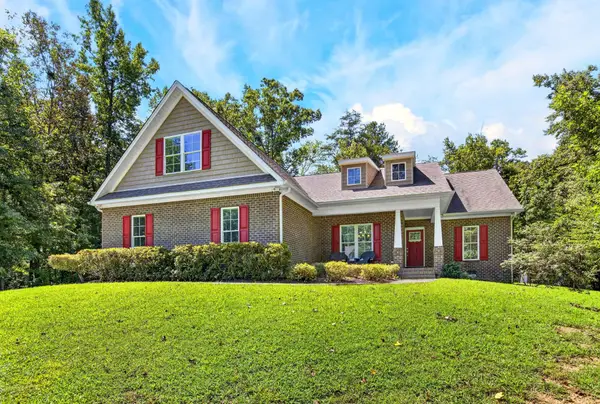 $775,000Coming Soon5 beds 4 baths3,595 sq. ft.
3155 Whipporwill Drive Nw, Cleveland, TN 37312
MLS# 3518935Listed by: OCOEE REALTY & PROPERTY MANAGEMENT - Coming Soon
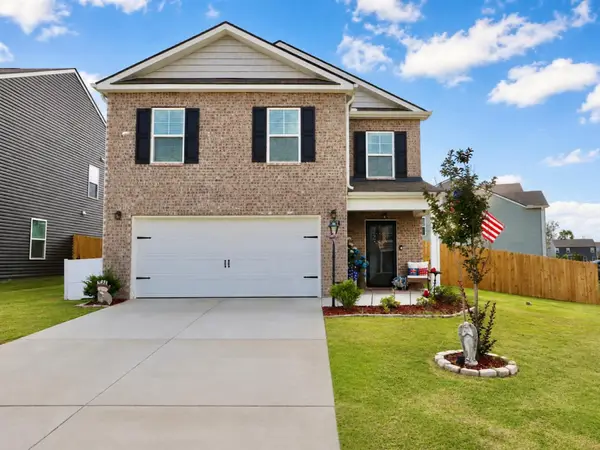 $325,000Coming Soon4 beds 3 baths1,821 sq. ft.
3957 Billie Lane Ne, Cleveland, TN 37323
MLS# 3252080Listed by: RE/MAX EXPERIENCE - Coming Soon
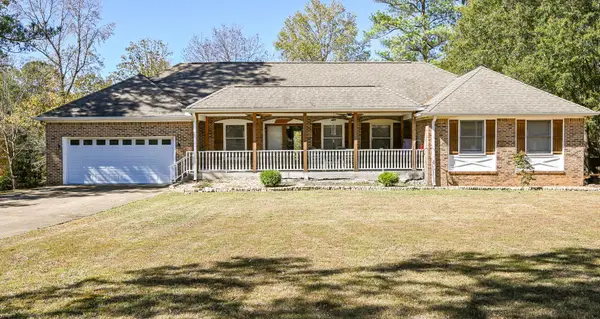 $390,000Coming Soon3 beds 2 baths2,077 sq. ft.
4845 Wilson Drive Nw, Cleveland, TN 37312
MLS# 3191148Listed by: COMPASS GROUP REALTY LLC


Protect your home and budget from life's surprises with an Assurant Home Warranty, backed by a partner that supports you through every step of homeownership. Explore Plans.
©2026 Century 21 Real Estate LLC. All rights reserved. CENTURY 21®, the CENTURY 21 Logo and C21® are service marks owned by Century 21 Real Estate LLC. Century 21 Real Estate LLC fully supports the principles of the Fair Housing Act and the Equal Opportunity Act. Each office is independently owned and operated. Listing information is deemed reliable but not guaranteed accurate.