
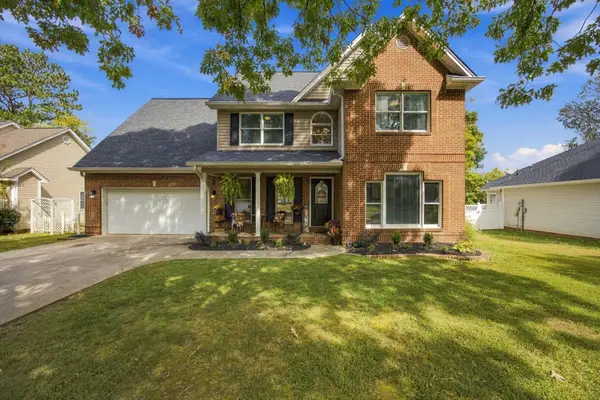
206 Vermont Drive, Cleveland, TN 37312
Local realty services provided by:CENTURY 21 BELLORA
206 Vermont Drive,Cleveland, TN 37312
$245,000
- 3 Beds
- 2 Baths
- 1,348 sq. ft.
- Single family
- Active
Listed by: daniel demers
Office: sell your home services, llc.
MLS#:1545225
Source:TN_CAR
Price summary
- Price:$245,000
- Price per sq. ft.:$181.75
About this home
Welcome to 206 Vermont Drive, Cleveland, TN--a fantastic opportunity to own a WELL-MAINTAINED 3-BEDROOM, 2-BATHROOM HOME at an incredibly attractive price!
Offered at just $245,000, this property presents an outstanding opportunity for a FIRST-TIME HOMEBUYER OR ANYONE LOOKING FOR A WONDERFUL PLACE TO CALL HOME!
CONDITION AND VALUE ARE THE BIG HIGHLIGHTS! The home has been well maintained, offering a comfortable foundation for its next owner. With approximately 1,348 square feet of living space, there's plenty of room for everyday living, entertaining, and making lasting memories.
The property also sits on a generous 10,678 SQ. FT. LOT, providing outdoor space for relaxing, gardening, recreation, or simply enjoying time at home.
PERFECT FOR FIRST-TIME HOMEBUYERS! Whether you're ready to stop renting, purchase your first property, or settle into a home you can personalize over time, 206 Vermont Drive offers an excellent combination of affordability, space, and potential.
Even better, the property will be DELIVERED VACANT AND CLEAR, allowing the next owner to take possession and begin enjoying their new home without delay!
Property Highlights:
Offered at just $245,000
3 BEDROOMS / 2 BATHROOMS
Approximately 1,348 SQ. FT.
Generous 10,678 SQ. FT. LOT
WELL-MAINTAINED HOME
Perfect for a FIRST-TIME HOMEBUYER
Great opportunity to personalize and make it your own
Delivered VACANT AND CLEAR
At just $245,000, 206 Vermont Drive offers a fantastic combination of CONDITION, AFFORDABILITY, SPACE, AND OPPORTUNITY. If you've been searching for a well-maintained home to start your next chapter, this property deserves your attention....
Contact an agent
Home facts
- Year built:1991
- Subdivision & Development:Mapleton Hill
- Listing ID #:1545225
- Added:1 day(s) ago
- Updated:October 27, 2026 at 06:56 PM
Rooms and interior
- Bedrooms:3
- Total bathrooms:2
- Full bathrooms:2
- Rooms Total:6
- Flooring:Hardwood
- Living area:1,348 sq. ft.
Heating and cooling
- Cooling:Central Air
- Heating:Central, Heating
- Central air:Yes
Structure and exterior
- Roof:Metal
- Year built:1991
- Building area:1,348 sq. ft.
- Lot area:0.25 Acres
- Construction Materials:Frame, Wood Siding
- Foundation Description:Slab
Utilities
- Water:Public
Finances and disclosures
- Price:$245,000
- Price per sq. ft.:$181.75
- Tax amount:$1,640
Parking
- Parking description:Attached Garage, Garage
- Garage:Yes
New listings near 206 Vermont Drive
- Coming Soon
 $465,000Coming Soon4 beds 3 baths2,268 sq. ft.
2080 Greenfield Avenue Nw, Cleveland, TN 37312
MLS# 3627526Listed by: EXP REALTY LLC - Coming Soon
 $299,000Coming Soon3 beds 2 baths1,304 sq. ft.
1113 Eldredge Drive Nw, Cleveland, TN 37312
MLS# 3627020Listed by: EXP REALTY LLC - Coming Soon
 $319,900Coming Soon3 beds 3 baths2,112 sq. ft.
308 Knighthood Trl Nw, Cleveland, TN 37312
MLS# 3626100Listed by: KELLER WILLIAMS CLEVELAND - Coming Soon
 $349,000Coming Soon3 beds 2 baths1,456 sq. ft.
155 Corvin Road Ne, Cleveland, TN 37323
MLS# 3623601Listed by: EXP REALTY LLC - Coming Soon
 $319,900Coming Soon3 beds 3 baths1,960 sq. ft.
2105 Georgetown Road Nw, Cleveland, TN 37311
MLS# 3622323Listed by: OCOEE REALTY & PROPERTY MANAGEMENT - Coming Soon
 $349,999Coming Soon3 beds 3 baths2,886 sq. ft.
410 Springhill Dr Ne, Cleveland, TN 37312
MLS# 3621565Listed by: OCOEE REALTY & PROPERTY MANAGEMENT - Coming Soon
 $459,900Coming Soon3 beds 4 baths3,042 sq. ft.
2254 Laurel Hills Dr Nw, Cleveland, TN 37311
MLS# 3610613Listed by: BENDER REALTY LLC - New
 $489,300Active3 beds 3 baths3,012 sq. ft.
215 Stonewood Dr Nw, Cleveland, TN 37311
MLS# 3627627Listed by: KELLER WILLIAMS CLEVELAND - New
 $370,000Active3 beds 3 baths1,700 sq. ft.
1436 Haven Ridge Drive Ne, Cleveland, TN 37312
MLS# 1545257Listed by: RICHARDSON GROUP - New
 $408,342Active3 beds 3 baths2,160 sq. ft.
4317 Farm Way Trail Ne, Cleveland, TN 37323
MLS# 1545259Listed by: DHI INC


Protect your home and budget from life's surprises with an Assurant Home Warranty, backed by a partner that supports you through every step of homeownership. Explore Plans.
©2026 Century 21 Real Estate LLC. All rights reserved. CENTURY 21®, the CENTURY 21 Logo and C21® are service marks owned by Century 21 Real Estate LLC. Century 21 Real Estate LLC fully supports the principles of the Fair Housing Act and the Equal Opportunity Act. Each office is independently owned and operated. Listing information is deemed reliable but not guaranteed accurate.