
213 Dunn Farm Road Se, Cleveland, TN 37323
Local realty services provided by:CENTURY 21 Professional Group
Listed by: india a cox
Office: horizon sotheby's international realty
MLS#:1541681
Source:TN_CAR
Price summary
- Price:$575,000
- Price per sq. ft.:$291.58
About this home
Imagine coming home to nearly 3 peaceful acres, wide-open pasture views, and the privacy and quiet of a rural setting—yet still being close enough to enjoy everything Cleveland and Chattanooga have to offer. This beautifully renovated 3-bedroom, 2-bath home offers 1,972 sq ft of updated living space plus approximately 900 sq ft of unfinished basement space, perfect for storage, a workshop, hobbies, or future expansion. Thoughtfully updated throughout, the home features new kitchen and bathroom countertops, windows, doors, Shaw engineered hardwood flooring, fresh paint, updated lighting, and more. There’s room to breathe, space to spread out, and the peaceful feeling that comes with being surrounded by land rather than neighbors close by. The rural setting offers a wonderful sense of privacy and seclusion that many buyers seek, while providing a comfortable environment to enjoy the outdoors, unwind, and create your own Tennessee retreat. Want even more room? Ask about the adjoining lot, which is also available and already has soil mapping completed. It’s an exciting opportunity to expand your acreage and create an even larger private homestead or retreat. And this is Tennessee—you can enjoy the peace of the countryside without giving up convenience. Approximately 20 minutes to Cleveland, TN, 35 minutes to Chattanooga Airport, 45 minutes to Downtown Chattanooga, and just under 2 hours to Atlanta. If you’re ready for more space, more privacy, beautiful views, and a slower, more peaceful way of life, come see what makes this home so special....
Contact an agent
Home facts
- Year built:1970
- Subdivision & Development:None
- Listing ID #:1541681
- Added:16 day(s) ago
- Updated:September 14, 2026 at 11:55 AM
Rooms and interior
- Bedrooms:3
- Total bathrooms:2
- Full bathrooms:2
- Rooms Total:7
- Dining Description:Separate Dining Room
- Bathrooms Description:Soaking Tub, Tub/shower Combo
- Basement:Yes
- Living area:1,972 sq. ft.
Heating and cooling
- Cooling:Central Air, Electric
- Heating:Central, Electric, Heating
- Central air:Yes
Structure and exterior
- Roof:Shingle
- Year built:1970
- Building area:1,972 sq. ft.
- Lot area:2.75 Acres
- Architectural Style:Ranch
- Construction Materials:Brick
- Exterior Features:Private Yard, Rain Gutters
- Foundation Description:Block
- Levels:One
Utilities
- Water:Well
- Sewer:Septic Tank
Finances and disclosures
- Price:$575,000
- Price per sq. ft.:$291.58
- Tax amount:$1,385
Features and amenities
- Amenities:Granite Counters, Pantry, Recessed Lighting
Parking
- Parking description:Asphalt, Attached Garage, Driveway, Garage Faces Side
- Garage:Yes
New listings near 213 Dunn Farm Road Se
- Coming Soon
 $1,175,000Coming Soon4 beds 4 baths4,978 sq. ft.
5629 N Lee Hwy Nw, Cleveland, TN 37312
MLS# 3547060Listed by: BENDER REALTY LLC - Coming Soon
 $265,000Coming Soon3 beds 2 baths1,250 sq. ft.
1696 Chippewa Avenue Se, Cleveland, TN 37311
MLS# 3542377Listed by: CRYE-LEIKE - CLEVELAND - Coming Soon
 $230,000Coming Soon3 beds 2 baths1,352 sq. ft.
225 W Meadows Ln Ne, Cleveland, TN 37312
MLS# 3528532Listed by: KELLER WILLIAMS CLEVELAND - Coming Soon
 $297,500Coming Soon3 beds 1 baths1,032 sq. ft.
101 Homestead Street Ne, Cleveland, TN 37323
MLS# 3223397Listed by: KELLER WILLIAMS CLEVELAND - New
 $850,000Active12.82 Acres
0 Sw Courtland Crest Drive, Cleveland, TN 37311
MLS# 3547850Listed by: GREATER CHATTANOOGA REALTY, KELLER WILLIAMS REALTY - New
 $257,000Active3 beds 2 baths1,344 sq. ft.
1092 Cottage Stone Ln Ne, Cleveland, TN 37312
MLS# 3547747Listed by: KELLER WILLIAMS CLEVELAND  $179,000Active3.16 Acres
12 Old Chattanooga Pike Sw, Cleveland, TN 37311
MLS# 3223321Listed by: GREATER CHATTANOOGA REALTY, KELLER WILLIAMS REALTY- New
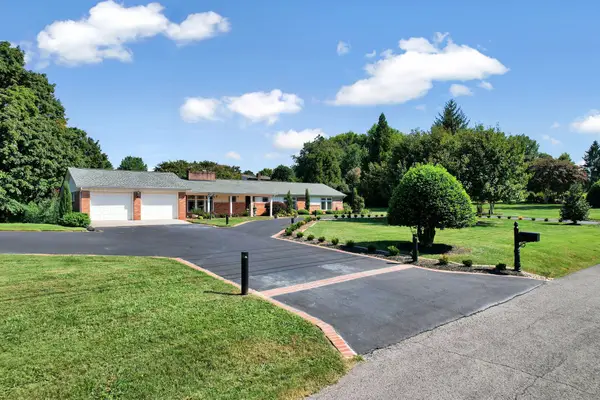 $489,900Active5 beds 3 baths2,501 sq. ft.
2210 Joy St Ne, Cleveland, TN 37311
MLS# 3547170Listed by: COMPASS GROUP REALTY LLC - New
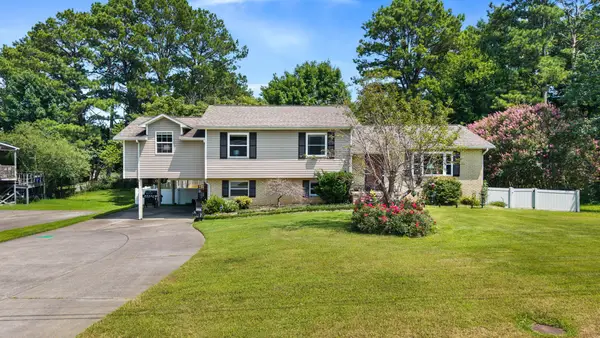 $345,000Active4 beds 3 baths2,213 sq. ft.
4632 Nell Ave Nw, Cleveland, TN 37312
MLS# 3547146Listed by: KELLER WILLIAMS CLEVELAND - New
 $565,000Active4 beds 3 baths2,634 sq. ft.
3355 Princeton Hill Cir Nw, Cleveland, TN 37312
MLS# 3547069Listed by: KELLER WILLIAMS CLEVELAND


Protect your home and budget from life's surprises with an Assurant Home Warranty, backed by a partner that supports you through every step of homeownership. Explore Plans.
©2026 Century 21 Real Estate LLC. All rights reserved. CENTURY 21®, the CENTURY 21 Logo and C21® are service marks owned by Century 21 Real Estate LLC. Century 21 Real Estate LLC fully supports the principles of the Fair Housing Act and the Equal Opportunity Act. Each office is independently owned and operated. Listing information is deemed reliable but not guaranteed accurate.