
220 Brian Road Nw, Cleveland, TN 37312
Local realty services provided by:CENTURY 21 Professional Group
220 Brian Road Nw,Cleveland, TN 37312
$725,000
- 8 Beds
- 5 Baths
- 4,858 sq. ft.
- Single family
- Active
Listed by: jannis sams
Office: crye-leike, realtors
MLS#:1536263
Source:TN_CAR
Price summary
- Price:$725,000
- Price per sq. ft.:$149.24
About this home
Come home to this warm and welcoming all-brick beauty tucked away on 7 peaceful acres at the end of a quiet cul-de-sac on Brian Road. From the moment you pull in, you'll feel the calm and privacy this special property offers -- complete with a gentle creek winding through the land, adding that extra touch of natural charm and serenity.
Inside, you'll discover 4,858 square feet of comfortable, flexible living space designed for real life. This 8-bedroom, 4.5-bathroom home (4 full baths plus 1 half bath) is perfect for large families, multi-generational living, or creating a cozy in-law suite. The main level features 2,241 square feet with an oversized primary suite that feels like a true retreat, beautiful hardwood floors throughout, a spacious great room with a wood-burning fireplace, formal dining, and a bright kitchen updated with a new cooktop and microwave. Step out onto the screened porch and enjoy your morning coffee while listening to the gentle sounds of nature and the creek.
The full, partially finished basement adds even more room to spread out with additional bedrooms, a family room, and plenty of storage. A brand-new metal roof means peace of mind for years to come.
Outside, the possibilities are wonderful. A massive 36x48 pole barn and 16x20 shed are ready for your workshop, hobby farm, RV or boat storage, or whatever brings you joy. With 7 acres, the creek, and that private dead-end location, there's plenty of space to garden, explore, or simply relax and enjoy the country lifestyle.
This is one of those rare homes that feels like it was made for family memories and peaceful living. Whether you're dreaming of more space to grow, room for hobbies, or a private country retreat close to Cleveland and Chattanooga, 220 Brian Road is waiting to welcome you home.
Schedule your private tour today -- we'd love to show you around and let you fall in love with this special place!...
Contact an agent
Home facts
- Year built:1992
- Subdivision & Development:Eureka Hills
- Listing ID #:1536263
- Added:140 day(s) ago
- Updated:October 24, 2026 at 02:36 PM
Rooms and interior
- Bedrooms:8
- Total bathrooms:5
- Full bathrooms:4
- Half bathrooms:1
- Rooms Total:16
- Flooring:Carpet, Hardwood, Linoleum
- Dining Description:Breakfast Bar, Breakfast Nook, Separate Dining Room
- Bathrooms Description:Double Vanity, Separate Shower
- Kitchen Description:Kitchen Island
- Bedroom Description:Primary Downstairs
- Basement:Yes
- Living area:4,858 sq. ft.
Heating and cooling
- Cooling:Ceiling Fan(s), Central Air, Electric, Multi Units
- Heating:Central, Electric, Heating
- Central air:Yes
Structure and exterior
- Roof:Metal
- Year built:1992
- Building area:4,858 sq. ft.
- Lot area:7 Acres
- Construction Materials:Brick
- Exterior Features:Private Yard, Rain Gutters
- Foundation Description:Block
- Levels:Three Or More
Utilities
- Water:Public, Water Connected
- Sewer:Septic Tank
Finances and disclosures
- Price:$725,000
- Price per sq. ft.:$149.24
- Tax amount:$1,878
Features and amenities
- Amenities:Bookcases, Ceiling Fan(s), Crown Molding, Entrance Foyer, High Speed Internet, In-Law Floorplan, Laminate Counters, Recessed Lighting, Walk-In Closet(s)
Parking
- Parking description:Attached Garage, Driveway, Gravel
- Garage:Yes
New listings near 220 Brian Road Nw
- Coming Soon
 $319,900Coming Soon3 beds 3 baths2,112 sq. ft.
308 Knighthood Trl Nw, Cleveland, TN 37312
MLS# 3626100Listed by: KELLER WILLIAMS CLEVELAND - Coming Soon
 $349,000Coming Soon3 beds 2 baths1,456 sq. ft.
155 Corvin Road Ne, Cleveland, TN 37323
MLS# 3623601Listed by: EXP REALTY LLC - Coming Soon
 $319,900Coming Soon3 beds 3 baths1,960 sq. ft.
2105 Georgetown Road Nw, Cleveland, TN 37311
MLS# 3622323Listed by: OCOEE REALTY & PROPERTY MANAGEMENT - Coming Soon
 $349,999Coming Soon3 beds 3 baths2,886 sq. ft.
410 Springhill Dr Ne, Cleveland, TN 37312
MLS# 3621565Listed by: OCOEE REALTY & PROPERTY MANAGEMENT - Coming Soon
 $459,900Coming Soon3 beds 4 baths3,042 sq. ft.
2254 Laurel Hills Dr Nw, Cleveland, TN 37311
MLS# 3610613Listed by: BENDER REALTY LLC - New
 $525,000Active4 beds 3 baths2,543 sq. ft.
1768 Overdale Dr Nw, Cleveland, TN 37312
MLS# 3626409Listed by: WALLACE REAL ESTATE-TN VALLEY - New
 $465,000Active4 beds 3 baths2,401 sq. ft.
932 Weatherly Switch Trail Sw, Cleveland, TN 37311
MLS# 1545105Listed by: BENDER REALTY - Open Sat, 12 to 1pmNew
 $379,900Active3 beds 3 baths1,915 sq. ft.
114 Mapleton Forest Drive Nw, Cleveland, TN 37312
MLS# 1545102Listed by: SIMPLIHOM - New
 $229,900Active2 beds 3 baths1,280 sq. ft.
1902 Fletcher Road Nw, Cleveland, TN 37312
MLS# 1545089Listed by: EXIT PROVISION REALTY - New
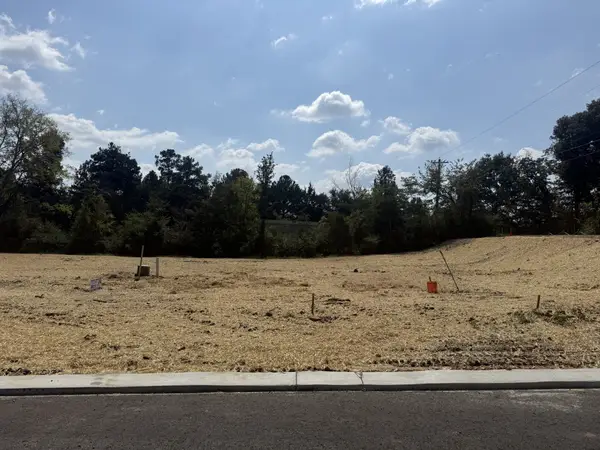 $77,900Active0.21 Acres
0 Waterstone Drive Nw, Cleveland, TN 37312
MLS# 3626256Listed by: AWARD REALTY II


Protect your home and budget from life's surprises with an Assurant Home Warranty, backed by a partner that supports you through every step of homeownership. Explore Plans.
©2026 Century 21 Real Estate LLC. All rights reserved. CENTURY 21®, the CENTURY 21 Logo and C21® are service marks owned by Century 21 Real Estate LLC. Century 21 Real Estate LLC fully supports the principles of the Fair Housing Act and the Equal Opportunity Act. Each office is independently owned and operated. Listing information is deemed reliable but not guaranteed accurate.