
2301 Interlackin Cir Nw, Cleveland, TN 37312
Local realty services provided by:CENTURY 21 Premier
2301 Interlackin Cir Nw,Cleveland, TN 37312
$549,800
- 4 Beds
- 4 Baths
- 4,163 sq. ft.
- Single family
- Active
Listed by: cristen "cristy" schuch
Office: bridge real estate group
MLS#:3628208
Source:NASHVILLE
Price summary
- Price:$549,800
- Price per sq. ft.:$132.07
About this home
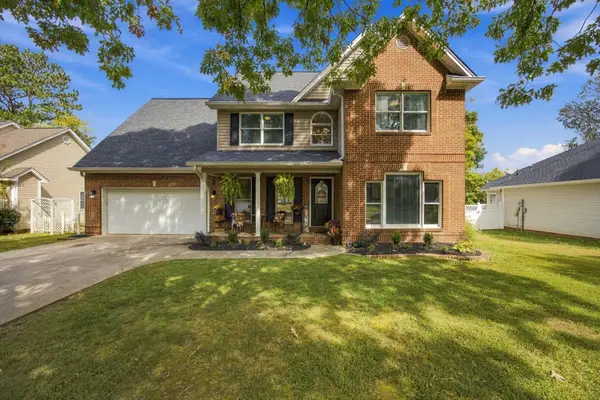
Discover the possibilities in this spacious, multi-generational home offering two full levels of flexible living space! Ideal for extended family, guests, or anyone seeking room to spread out, this unique property features separate living areas with convenient ground-level access to both floors.
The upper level offers three generously sized bedrooms, including a spacious primary suite with a private bath featuring a soaking tub and large walk-in shower. An open-concept kitchen and living area, additional full bathroom, convenient laundry room, and attached two-car garage complete this level.
The lower level provides an impressive amount of additional living space, featuring one large bedroom, two full bathrooms, a full kitchen, and an open living and dining area. Just off the downstairs living area, a beautiful all-season patio room with a glass surround offers an inviting space to relax and enjoy views of the outdoors year-round. A spacious recreation room offers endless possibilities for entertaining, hobbies, family gatherings, or additional relaxation space. Excellent storage or workshop space and a separate one-car garage add even more versatility.
Outside, enjoy beautifully landscaped grounds, a generous driveway with ample parking, and a peaceful backyard perfect for relaxing or entertaining. Situated on approximately 0.50 acres in an established neighborhood with wide streets, this home combines strategic, tasteful updates with traditional charm.
With four bedrooms, four full bathrooms, two kitchens, multiple gathering spaces, an all-season patio room, and three garage spaces, this property offers an exceptional combination of comfort, functionality, and flexibility. A wonderful opportunity for multi-generational living with room for everyone and possibilities for so much more!...
Contact an agent
Home facts
- Year built:1980
- Subdivision & Development:South Rolling Hills
- Listing ID #:3628208
- Added:1 day(s) ago
- Updated:October 29, 2026 at 04:38 AM
Rooms and interior
- Bedrooms:4
- Total bathrooms:4
- Full bathrooms:4
- Flooring:Tile, Vinyl
- Basement Description:Apartment, Finished
- Living area:4,163 sq. ft.
Heating and cooling
- Cooling:Ceiling Fan(s), Central Air, Electric
- Heating:Central, Electric
- Central air:Yes
Structure and exterior
- Year built:1980
- Building area:4,163 sq. ft.
- Lot area:0.5 Acres
- Lot Features:Sloped
- Construction Materials:Brick
- Exterior Features:Patio, Porch
- Levels:2 Story
Schools
- High school:Cleveland High
- Middle school:Cleveland Middle
- Elementary school:Candy's Creek Cherokee Elementary School
Utilities
- Water:Public, Water Available
- Sewer:Public Sewer
Finances and disclosures
- Price:$549,800
- Price per sq. ft.:$132.07
- Tax amount:$2,302
Parking
- Total parking spaces:3
- Parking description:Attached
- Garage:Yes
- Garage spaces:3
 Copyright 2026 Realtracs Mls. All rights reserved. Realtracs Mls provides content displayed here (“provided content”) on an “as is” basis and makes no representations or warranties regarding the provided content, including, but not limited to those of non-infringement, timeliness, accuracy, or completeness. Individuals and companies using information presented are responsible for verification and validation of information they utilize and present to their customers and clients. Realtracs Mls will not be liable for any damage or loss resulting from use of the provided content or the products available through Portals, IDX, VOW, and/or Syndication. Recipients of this information shall not resell, redistribute, reproduce, modify, or otherwise copy any portion thereof without the expressed written consent of Realtracs Mls. NASHVILLE Member Broker: Renee Hunter
New listings near 2301 Interlackin Cir Nw
- Coming Soon
 $465,000Coming Soon4 beds 3 baths2,268 sq. ft.
2080 Greenfield Avenue Nw, Cleveland, TN 37312
MLS# 3627526Listed by: EXP REALTY LLC - Coming Soon
 $319,900Coming Soon3 beds 3 baths2,112 sq. ft.
308 Knighthood Trl Nw, Cleveland, TN 37312
MLS# 3626100Listed by: KELLER WILLIAMS CLEVELAND - Coming Soon
 $349,000Coming Soon3 beds 2 baths1,456 sq. ft.
155 Corvin Road Ne, Cleveland, TN 37323
MLS# 3623601Listed by: EXP REALTY LLC - Coming Soon
 $349,999Coming Soon3 beds 3 baths2,886 sq. ft.
410 Springhill Dr Ne, Cleveland, TN 37312
MLS# 3621565Listed by: OCOEE REALTY & PROPERTY MANAGEMENT - Coming Soon
 $459,900Coming Soon3 beds 4 baths3,042 sq. ft.
2254 Laurel Hills Dr Nw, Cleveland, TN 37311
MLS# 3610613Listed by: BENDER REALTY LLC - New
 $229,900Active3 beds 2 baths1,125 sq. ft.
1083 High St Ne, Cleveland, TN 37311
MLS# 3628086Listed by: RE/MAX EXPERIENCE - New
 $379,900Active3 beds 2 baths1,488 sq. ft.
441 15th Street Nw, Cleveland, TN 37311
MLS# 3628141Listed by: KELLER WILLIAMS CLEVELAND - New
 $45,000Active0.7 Acres
Lot 6 Candies Creek Ridge Road Nw, Cleveland, TN 37312
MLS# 1545326Listed by: K W CLEVELAND - New
 $245,000Active3 beds 2 baths1,142 sq. ft.
1571 Strawberry Ln Ne, Cleveland, TN 37311
MLS# 3627869Listed by: RICHARDSON GROUP


Protect your home and budget from life's surprises with an Assurant Home Warranty, backed by a partner that supports you through every step of homeownership. Explore Plans.
©2026 Century 21 Real Estate LLC. All rights reserved. CENTURY 21®, the CENTURY 21 Logo and C21® are service marks owned by Century 21 Real Estate LLC. Century 21 Real Estate LLC fully supports the principles of the Fair Housing Act and the Equal Opportunity Act. Each office is independently owned and operated. Listing information is deemed reliable but not guaranteed accurate.