
232 Winding Glen Drive Nw, Cleveland, TN 37312
Local realty services provided by:CENTURY 21 Legacy
232 Winding Glen Drive Nw,Cleveland, TN 37312
$594,000
- 5 Beds
- 3 Baths
- 2,900 sq. ft.
- Single family
- Active
Listed by: william eilf
Office: kw cleveland
MLS#:20264079
Source:TN_RCAR
Price summary
- Price:$594,000
- Price per sq. ft.:$204.83
- Monthly HOA dues:$58.33
About this home
OPEN HOUSE every Saturday & Sunday between 2-4 pm. Beautiful 4-Bedroom Home in Desirable Gated Community.
Welcome home to this beautiful and spacious 4-bedroom, 3-full-bath with a bonus room residence located in a sought-after gated community. Designed with an open floor plan, this home offers the perfect blend of comfort, style, and functionality for both everyday living and entertaining.
The interior features custom finishes throughout, including elegant crown molding, new plantation shutters, and a well-appointed kitchen with stainless steel appliances. The spacious layout provides generous living areas and plenty of room for family and guests.
Situated on a large, fully sodded and landscaped lot, the backyard is enclosed with a privacy fence and features a huge deck--ideal for outdoor gatherings, grilling, or simply relaxing. You'll also appreciate the abundant storage space throughout the home.
The extra-wide driveway includes additional parking, while the oversized garage easily accommodates two vehicles and offers ample space for a workshop or hobby area. Buyers will also enjoy a $2,500 builder's decorating allowance, making it easy to add those personal finishing touches from day one.
As an added bonus, residents enjoy access to the community clubhouse and sparkling inground swimming pool, providing resort-style amenities just steps from home.
Don't miss this opportunity to own a beautifully maintained home with exceptional features in a premier gated community!...
Contact an agent
Home facts
- Year built:2024
- Subdivision & Development:Eagle Creek
- Listing ID #:20264079
- Added:59 day(s) ago
- Updated:August 18, 2026 at 01:19 AM
Rooms and interior
- Bedrooms:5
- Total bathrooms:3
- Full bathrooms:3
- Flooring:Luxury Vinyl, Tile
- Bathrooms Description:Bathroom Mirror(s), Soaking Tub
- Kitchen Description:Dishwasher, Eat-in Kitchen, Kitchen Island, Microwave, Refrigerator
- Basement Description:Crawl Space
- Living area:2,900 sq. ft.
Heating and cooling
- Cooling:Ceiling Fan(s), Central Air
- Heating:Central
- Central air:Yes
Structure and exterior
- Roof:Shingle
- Year built:2024
- Building area:2,900 sq. ft.
- Lot area:0.26 Acres
- Lot Features:Corner Lot, Mailbox
- Construction Materials:HardiPlank Type
- Exterior Features:Covered, Front Porch, Patio, Rain Gutters, Rear Porch
- Foundation Description:Block
- Levels:2 Story
Schools
- High school:Walker Valley
- Middle school:Ocoee
- Elementary school:Hopewell
Utilities
- Water:Public, Water Connected
- Sewer:Public Sewer, Sewer Connected
Finances and disclosures
- Price:$594,000
- Price per sq. ft.:$204.83
- Tax amount:$1,868
Features and amenities
- Appliances:Dishwasher, Gas Range, Microwave, Refrigerator
- Amenities:Bathroom Mirror(s), Ceiling Fan(s), Crown Molding, Eat-in Kitchen, Kitchen Island, Primary Downstairs, Walk-In Closet(s)
- Pool features:Community
Parking
- Parking description:Driveway, Garage
- Garage:Yes
- Garage spaces:2
New listings near 232 Winding Glen Drive Nw
- Coming Soon
 $299,900Coming Soon2 beds 2 baths1,002 sq. ft.
3231 Parkstone Place Nw, Cleveland, TN 37312
MLS# 3610995Listed by: REALTY ONE GROUP EXPERTS - Coming Soon
 $459,900Coming Soon3 beds 4 baths3,042 sq. ft.
2254 Laurel Hills Dr Nw, Cleveland, TN 37311
MLS# 3610613Listed by: BENDER REALTY LLC - Coming Soon
 $459,000Coming Soon4 beds 3 baths2,366 sq. ft.
3250 Blueberry Hill Pl Nw, Cleveland, TN 37312
MLS# 3603123Listed by: GREATER DOWNTOWN REALTY DBA KELLER WILLIAMS REALTY - Coming Soon
 $349,999Coming Soon3 beds 3 baths2,886 sq. ft.
410 Springhill Dr Ne, Cleveland, TN 37312
MLS# 3546876Listed by: OCOEE REALTY & PROPERTY MANAGEMENT - New
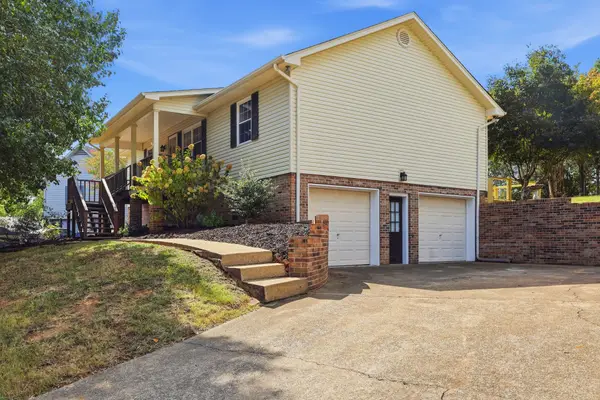 $375,000Active4 beds 2 baths1,832 sq. ft.
201 Vermont Dr Nw, Cleveland, TN 37312
MLS# 3611372Listed by: RE/MAX EXPERIENCE - New
 $475,900Active3 beds 4 baths2,779 sq. ft.
120 Stonewood Drive Nw, Cleveland, TN 37311
MLS# 3611080Listed by: RE/MAX EXPERIENCE - New
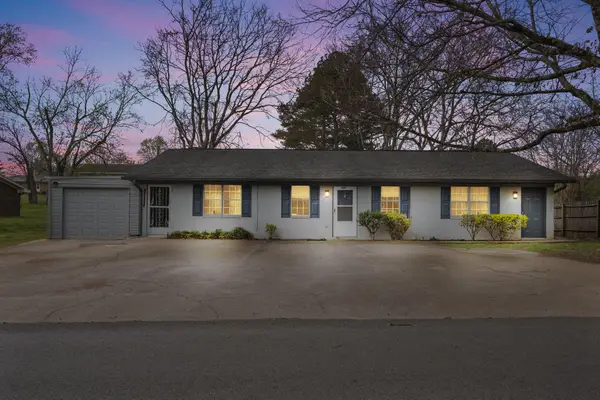 $345,000Active-- beds -- baths1,925 sq. ft.
2609 Campbell Bridge Road Nw, Cleveland, TN 37312
MLS# 3611343Listed by: RE/MAX EXPERIENCE - New
 $399,900Active3 beds 2 baths2,242 sq. ft.
106 Craven Ln Ne, Cleveland, TN 37312
MLS# 3611286Listed by: KELLER WILLIAMS CLEVELAND - New
 $219,000Active2 beds 1 baths1,056 sq. ft.
825 Lang St Ne, Cleveland, TN 37311
MLS# 3611236Listed by: KELLER WILLIAMS CLEVELAND - New
 $329,900Active-- beds -- baths1,700 sq. ft.
3178 Vista Dr Nw, Cleveland, TN 37312
MLS# 3611212Listed by: BENDER REALTY LLC


Protect your home and budget from life's surprises with an Assurant Home Warranty, backed by a partner that supports you through every step of homeownership. Explore Plans.
©2026 Century 21 Real Estate LLC. All rights reserved. CENTURY 21®, the CENTURY 21 Logo and C21® are service marks owned by Century 21 Real Estate LLC. Century 21 Real Estate LLC fully supports the principles of the Fair Housing Act and the Equal Opportunity Act. Each office is independently owned and operated. Listing information is deemed reliable but not guaranteed accurate.