
241 Belleview Drive Se, Cleveland, TN 37323
Local realty services provided by:CENTURY 21 Professional Group
241 Belleview Drive Se,Cleveland, TN 37323
$333,000
- 4 Beds
- 2 Baths
- 1,740 sq. ft.
- Single family
- Active
Listed by: angel clark
Office: bender realty
MLS#:20263048
Source:TN_RCAR
Price summary
- Price:$333,000
- Price per sq. ft.:$191.38
About this home
Welcome to 241 Belleview Drive where comfort, functionality, and outdoor living come together in this beautifully maintained all-brick ranch home with a finished basement. Offering 4 bedrooms and 2 full baths, this home features an inviting open floor plan with hardwood floors flowing throughout the main living areas. The spacious kitchen is equipped with stainless LG appliances and opens seamlessly to the living and dining spaces, making it perfect for entertaining and everyday living. Downstairs, the finished basement provides additional living space, including a dedicated workout room or flex space that can easily serve as a home office, playroom, or hobby area. Storage is abundant throughout the home, ensuring a place for everything. Step outside to the screened sun porch overlooking your private backyard oasis complete with a fenced yard, fire pit, and plenty of room for family gatherings and outdoor enjoyment. Additional features include an outbuilding with power, ideal for a workshop or extra storage, as well as an RV hookup for added convenience. Situated in an established Cleveland neighborhood, this property offers the perfect combination of indoor comfort and outdoor amenities. Don't miss your opportunity to own this versatile and move-in-ready home!...
Contact an agent
Home facts
- Year built:1963
- Subdivision & Development:Mountain View
- Listing ID #:20263048
- Added:69 day(s) ago
- Updated:August 08, 2026 at 02:15 PM
Rooms and interior
- Bedrooms:4
- Total bathrooms:2
- Full bathrooms:2
- Rooms Total:11
- Flooring:Hardwood, Luxury Vinyl
- Bathrooms Description:Bathroom Mirror(s), Walk-In Shower
- Kitchen Description:Dishwasher, Eat-in Kitchen, Electric Range, Microwave
- Basement Description:Finished, Partial
- Living area:1,740 sq. ft.
Heating and cooling
- Cooling:Ceiling Fan(s), Central Air
- Heating:Central
- Central air:Yes
Structure and exterior
- Roof:Metal
- Year built:1963
- Building area:1,740 sq. ft.
- Lot area:0.39 Acres
- Lot Features:Cleared, Landscaped, Level, Mailbox
- Architectural Style:Ranch
- Construction Materials:Brick
- Exterior Features:Covered, Front Porch, Patio, Porch, RV Hookup, Rain Gutters, Rear Porch, Screened
- Foundation Description:Block
Schools
- High school:Bradley Central
- Middle school:Lake Forest
- Elementary school:Black Fox
Utilities
- Water:Public, Water Available, Water Connected
- Sewer:Septic Tank, Sewer Available, Sewer Connected
Finances and disclosures
- Price:$333,000
- Price per sq. ft.:$191.38
- Tax amount:$693
Features and amenities
- Appliances:Dishwasher, Electric Range, Electric Water Heater, Exhaust Fan, Microwave, Plumbed For Ice Maker
- Amenities:Bathroom Mirror(s), Blinds, Ceiling Fan(s), Crown Molding, Eat-in Kitchen, Electric Water Heater, High Speed Internet, Insulated Windows, Screens, Storm Window(s), Walk-In Closet(s)
Parking
- Total parking spaces:2
- Parking description:Driveway, Paved
- Carport spaces:1
New listings near 241 Belleview Drive Se
- New
 $1,100,000Active38.45 Acres
3845 Frontage Road Nw, Cleveland, TN 37312
MLS# 3516381Listed by: RICHARDSON GROUP - New
 $238,000Active2 beds 2 baths1,300 sq. ft.
1814 Ogle Dr Se, Cleveland, TN 37311
MLS# 3516430Listed by: KELLER WILLIAMS CLEVELAND - New
 $1,100,000Active38.45 Acres
38.45 Acre Frontage Road Nw, Cleveland, TN 37312
MLS# 1541119Listed by: RICHARDSON GROUP - New
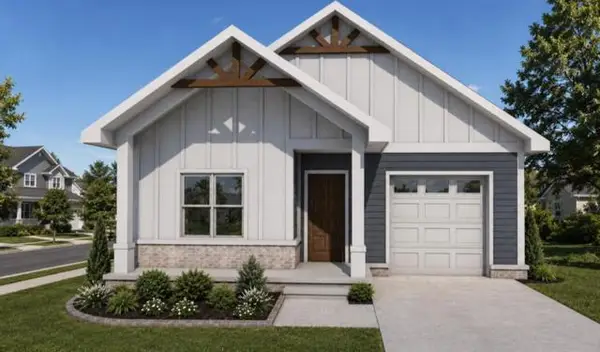 $372,500Active3 beds 2 baths1,375 sq. ft.
50 Northside Drive Nw #Lot 50b, Cleveland, TN 37312
MLS# 1541122Listed by: K W CLEVELAND - New
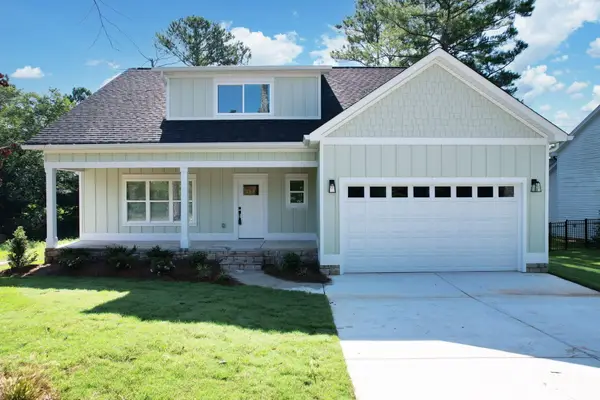 $515,000Active4 beds 3 baths2,458 sq. ft.
332 56th Street Nw, Cleveland, TN 37312
MLS# 1541086Listed by: CRYE-LEIKE, REALTORS - New
 $319,200Active8 Acres
0 Tunnel Hill Road Sw Sw, Cleveland, TN 37311
MLS# 3515300Listed by: EXIT PROVISION REALTY - New
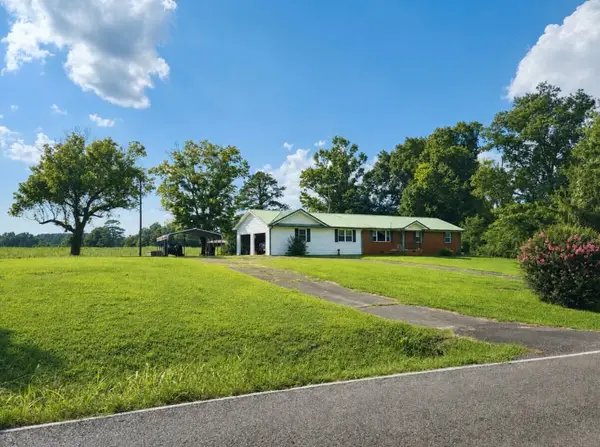 $299,900Active3 beds 2 baths2,128 sq. ft.
184 Tunnel Hill Rd Sw, Cleveland, TN 37311
MLS# 3515301Listed by: EXIT PROVISION REALTY - New
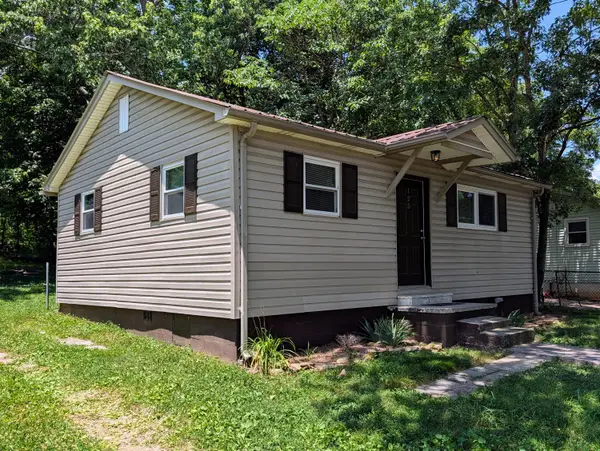 $185,000Active2 beds 1 baths800 sq. ft.
125 NE Dixie Drive Ne, Cleveland, TN 37323
MLS# 1541059Listed by: COLDWELL BANKER KINARD REALTY - New
 $449,900Active4 beds 3 baths2,451 sq. ft.
3940 Bow St Ne, Cleveland, TN 37312
MLS# 3515205Listed by: EPIQUE REALTY  $2,500,000Active3 beds 2 baths1,484 sq. ft.
3415 Lead Mine Valley Road Sw, Cleveland, TN 37311
MLS# 2999620Listed by: AWARD REALTY II


Protect your home and budget from life's surprises with an Assurant Home Warranty, backed by a partner that supports you through every step of homeownership. Explore Plans.
©2026 Century 21 Real Estate LLC. All rights reserved. CENTURY 21®, the CENTURY 21 Logo and C21® are service marks owned by Century 21 Real Estate LLC. Century 21 Real Estate LLC fully supports the principles of the Fair Housing Act and the Equal Opportunity Act. Each office is independently owned and operated. Listing information is deemed reliable but not guaranteed accurate.