
254 Home Place Court Se, Cleveland, TN 37323
Local realty services provided by:CENTURY 21 Professional Group
254 Home Place Court Se,Cleveland, TN 37323
$389,900
- 3 Beds
- 3 Baths
- 2,095 sq. ft.
- Single family
- Pending
Listed by: wendy lawhorn
Office: real estate partners chatt (stein dr)
MLS#:20262516
Source:TN_RCAR
Price summary
- Price:$389,900
- Price per sq. ft.:$186.11
- Monthly HOA dues:$8.33
About this home
Recently renovated, this gorgeous 2095 sq. ft. residence is situation on a spacious .76 acre lot in a sough after cul-de-sac within the Farmingdale subdivision. This move-in ready 3 bedroom, 2.5 bath home with a finished basement is a must see! The property features a delightful front porch that wraps around to the side and a generous garage equipped with newer doors. Inside, the great room boast a striking vaulted ceiling that flows seamlessly into the dining area and kitchen. Recent enhancements include a newer HVAC system, fencing, and an extended deck off the covered back porch. Tasteful new LBP flooring and carpeting throughout , along with contemporary lighting and ceiling fans, create a warm and inviting atmosphere. The kitchen is a culinary delight with brand new stainless steel appliances, a farmhouse sink, quartz countertops, and a stylish subway tile backsplash. Each of the three bathrooms have been upgraded with new vanity cabinets, fixtures, tiles, lighting, and mirrors. The primary suite features and ensuite bathroom showcasing a double vanity, a freestanding tub, a uniquely designed tiled shower, and a walk-in closet. The finished basement enhances your living space, offering a large family/recreation room, a flexible office space with a closet, a spacious half bath, and two additional storage closets. Make this stunning home yours today. Schedule a Showing Soon!!...
Contact an agent
Home facts
- Year built:2014
- Subdivision & Development:Farmingdale
- Listing ID #:20262516
- Added:123 day(s) ago
- Updated:August 08, 2026 at 09:30 AM
Rooms and interior
- Bedrooms:3
- Total bathrooms:3
- Full bathrooms:2
- Half bathrooms:1
- Rooms Total:10
- Flooring:Carpet, Luxury Vinyl, Tile
- Kitchen Description:Dishwasher, Eat-in Kitchen, Electric Range, Microwave
- Basement Description:Finished, Full
- Living area:2,095 sq. ft.
Heating and cooling
- Cooling:Central Air
- Heating:Central, Electric
- Central air:Yes
Structure and exterior
- Roof:Shingle
- Year built:2014
- Building area:2,095 sq. ft.
- Lot area:0.76 Acres
- Lot Features:Cul-De-Sac, Sloped
- Construction Materials:Brick, Vinyl Siding
- Exterior Features:Covered, Deck, Front Porch
- Foundation Description:Block
- Levels:2 Story
Schools
- High school:Lake Forest
- Middle school:Lake Forest
- Elementary school:Black Fox
Utilities
- Water:Public, Water Available
- Sewer:Septic Tank
Finances and disclosures
- Price:$389,900
- Price per sq. ft.:$186.11
- Tax amount:$994
Features and amenities
- Appliances:Dishwasher, Dryer, Electric Range, Microwave, Washer
- Laundry features:Dryer, appl_Washer
- Amenities:Cathedral Ceiling(s), Ceiling Fan(s), Double Vanity, Eat-in Kitchen, Insulated Windows, Primary Downstairs, Storage, Walk-In Closet(s)
Parking
- Total parking spaces:2
- Parking description:Concrete, Driveway
- Garage:Yes
- Garage spaces:2
New listings near 254 Home Place Court Se
- Coming Soon
 $1,175,000Coming Soon4 beds 4 baths4,978 sq. ft.
5629 N Lee Hwy Nw, Cleveland, TN 37312
MLS# 3547060Listed by: BENDER REALTY LLC - Coming Soon
 $265,000Coming Soon3 beds 2 baths1,250 sq. ft.
1696 Chippewa Avenue Se, Cleveland, TN 37311
MLS# 3542377Listed by: CRYE-LEIKE - CLEVELAND - Coming Soon
 $230,000Coming Soon3 beds 2 baths1,352 sq. ft.
225 W Meadows Ln Ne, Cleveland, TN 37312
MLS# 3528532Listed by: KELLER WILLIAMS CLEVELAND - Coming Soon
 $297,500Coming Soon3 beds 1 baths1,032 sq. ft.
101 Homestead Street Ne, Cleveland, TN 37323
MLS# 3223397Listed by: KELLER WILLIAMS CLEVELAND - New
 $257,000Active3 beds 2 baths1,344 sq. ft.
1092 Cottage Stone Ln Ne, Cleveland, TN 37312
MLS# 3547747Listed by: KELLER WILLIAMS CLEVELAND  $179,000Active3.16 Acres
12 Old Chattanooga Pike Sw, Cleveland, TN 37311
MLS# 3223321Listed by: GREATER CHATTANOOGA REALTY, KELLER WILLIAMS REALTY- New
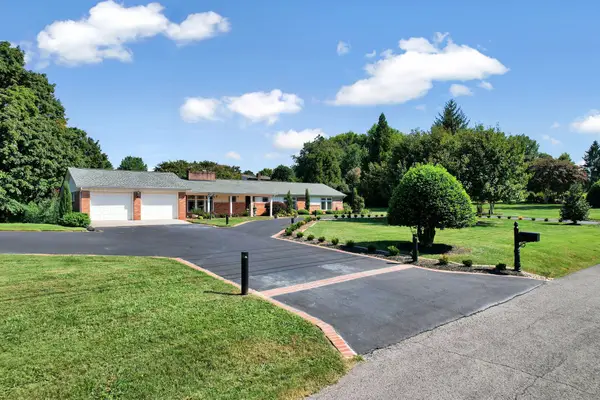 $489,900Active5 beds 3 baths2,501 sq. ft.
2210 Joy St Ne, Cleveland, TN 37311
MLS# 3547170Listed by: COMPASS GROUP REALTY LLC - New
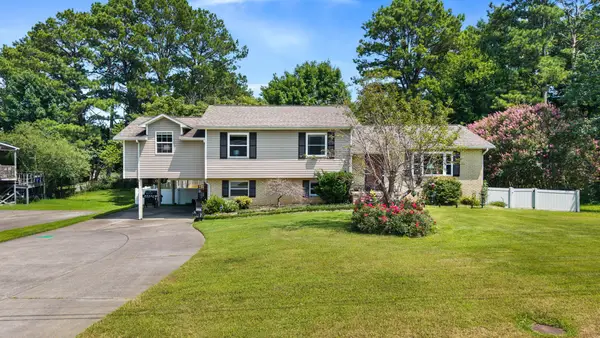 $345,000Active4 beds 3 baths2,213 sq. ft.
4632 Nell Ave Nw, Cleveland, TN 37312
MLS# 3547146Listed by: KELLER WILLIAMS CLEVELAND - New
 $565,000Active4 beds 3 baths2,634 sq. ft.
3355 Princeton Hill Cir Nw, Cleveland, TN 37312
MLS# 3547069Listed by: KELLER WILLIAMS CLEVELAND - New
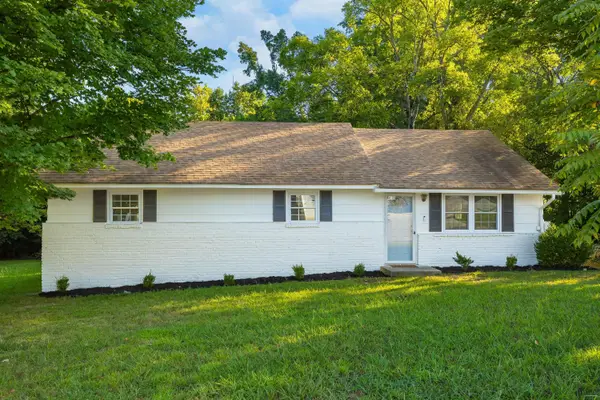 $289,000Active3 beds 1 baths1,447 sq. ft.
1250 Norman Chapel Road Nw, Cleveland, TN 37312
MLS# 1542692Listed by: BENDER REALTY


Protect your home and budget from life's surprises with an Assurant Home Warranty, backed by a partner that supports you through every step of homeownership. Explore Plans.
©2026 Century 21 Real Estate LLC. All rights reserved. CENTURY 21®, the CENTURY 21 Logo and C21® are service marks owned by Century 21 Real Estate LLC. Century 21 Real Estate LLC fully supports the principles of the Fair Housing Act and the Equal Opportunity Act. Each office is independently owned and operated. Listing information is deemed reliable but not guaranteed accurate.