
2715 22nd St Nw, Cleveland, TN 37312
Local realty services provided by:CENTURY 21 Premier
2715 22nd St Nw,Cleveland, TN 37312
$478,000
- 4 Beds
- 3 Baths
- 2,324 sq. ft.
- Single family
- Active
Listed by: carol hambright
Office: bender realty llc.
MLS#:3628329
Source:NASHVILLE
Price summary
- Price:$478,000
- Price per sq. ft.:$205.68
About this home
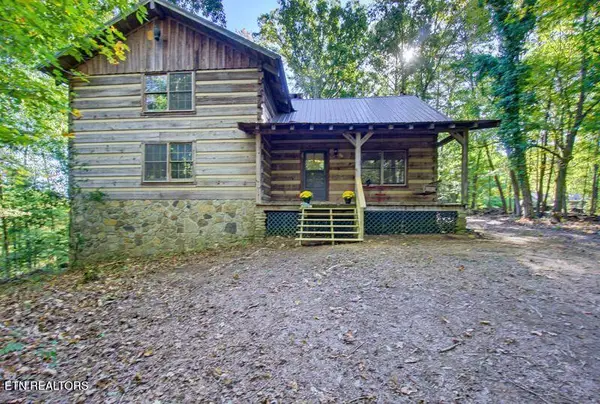
Come home to this beautifully maintained 4 bedroom, 2.5 bath home in NW Cleveland, offering 2,324 square feet of thoughtfully designed living space. Natural light fills the inviting interior, highlighting the hardwood floors and creating a warm welcoming feel throughout the main living areas. The spacious kitchen features granite countertops, stainless steel appliances, a subway tile backsplash, a large island and a convenient pantry. The open living space centers around a gas fireplace, with a formal dining area nearby. The main level primary suite offers a relaxing retreat with a walk-in closet, double vanity, garden tub, and oversized walk-in shower. Upstairs, additional bedrooms, a full bath, and a versatile bonus room provide flexibility for a variety of needs. Step outside to the generous 24-by-12 foot deck overlooking the fenced backyard-an an inviting spot for morning coffee or unwinding at the end of the day. Practical touches include a dedicated laundry room and utility sink, a main-level half bath, ample storage, and an attached two-car garage offering convenient parking and additional storage space. Ideally situated just minutes from two walking paths and a nearby park, this well-cared-for home offers a wonderful blend of comfortable living, everyday convenience, and opportunities to enjoy the outdoors, all while remaining close to shopping and dining....
Contact an agent
Home facts
- Year built:2018
- Subdivision & Development:Ashwood Place
- Listing ID #:3628329
- Added:1 day(s) ago
- Updated:October 29, 2026 at 11:02 PM
Rooms and interior
- Bedrooms:4
- Total bathrooms:3
- Full bathrooms:2
- Half bathrooms:1
- Flooring:Carpet, Tile
- Kitchen Description:Dishwasher, Disposal, Ice Maker, Microwave, Refrigerator
- Living area:2,324 sq. ft.
Heating and cooling
- Cooling:Ceiling Fan(s), Central Air, Electric
- Heating:Central, Natural Gas
- Central air:Yes
Structure and exterior
- Roof:Asphalt
- Year built:2018
- Building area:2,324 sq. ft.
- Lot area:0.27 Acres
- Lot Features:Rolling Slope
- Architectural Style:Cape Cod
- Construction Materials:Brick, Hardboard Siding, Stone
- Exterior Features:Deck, Porch, Smart Camera(s)/Recording
- Levels:2 Story
Schools
- High school:Cleveland High
- Middle school:Cleveland Middle
- Elementary school:Candy's Creek Cherokee Elementary School
Utilities
- Water:Public, Water Available
- Sewer:Public Sewer
Finances and disclosures
- Price:$478,000
- Price per sq. ft.:$205.68
- Tax amount:$2,715
Features and amenities
- Appliances:Dishwasher, Disposal, Ice Maker, Microwave, Refrigerator
- Amenities:Air Filter, Ceiling Fan(s), Extra Closets, High Speed Internet, Security System, Smart Camera(s)/Recording, Smoke Detector(s), Walk-In Closet(s)
Parking
- Total parking spaces:2
- Garage:Yes
- Garage spaces:2
 Copyright 2026 Realtracs Mls. All rights reserved. Realtracs Mls provides content displayed here (“provided content”) on an “as is” basis and makes no representations or warranties regarding the provided content, including, but not limited to those of non-infringement, timeliness, accuracy, or completeness. Individuals and companies using information presented are responsible for verification and validation of information they utilize and present to their customers and clients. Realtracs Mls will not be liable for any damage or loss resulting from use of the provided content or the products available through Portals, IDX, VOW, and/or Syndication. Recipients of this information shall not resell, redistribute, reproduce, modify, or otherwise copy any portion thereof without the expressed written consent of Realtracs Mls. NASHVILLE Member Broker: Renee Hunter
New listings near 2715 22nd St Nw
- Coming Soon
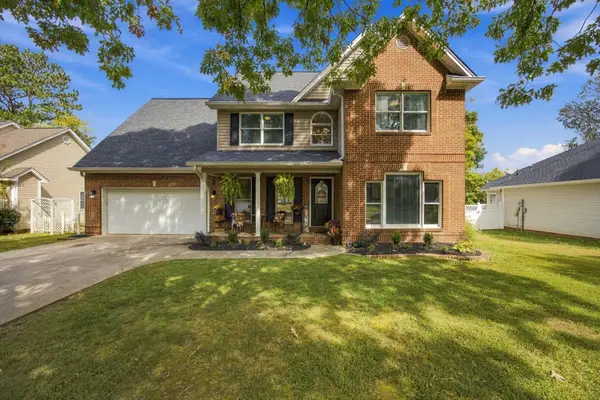 $465,000Coming Soon4 beds 3 baths2,268 sq. ft.
2080 Greenfield Avenue Nw, Cleveland, TN 37312
MLS# 3627526Listed by: EXP REALTY LLC - Coming Soon
 $319,900Coming Soon3 beds 3 baths2,112 sq. ft.
308 Knighthood Trl Nw, Cleveland, TN 37312
MLS# 3626100Listed by: KELLER WILLIAMS CLEVELAND - Coming Soon
 $349,000Coming Soon3 beds 2 baths1,456 sq. ft.
155 Corvin Road Ne, Cleveland, TN 37323
MLS# 3623601Listed by: EXP REALTY LLC - Coming Soon
 $349,999Coming Soon3 beds 3 baths2,886 sq. ft.
410 Springhill Dr Ne, Cleveland, TN 37312
MLS# 3621565Listed by: OCOEE REALTY & PROPERTY MANAGEMENT - New
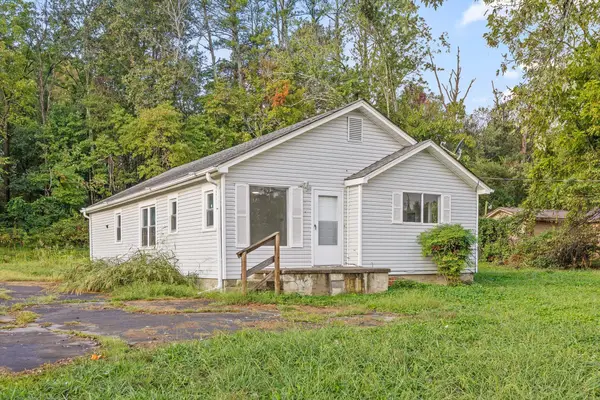 $199,900Active2 beds 1 baths1,232 sq. ft.
2210 Spring Place Road Se, Cleveland, TN 37323
MLS# 1545418Listed by: REALSMART - New
 $265,000Active3 beds 2 baths1,211 sq. ft.
1650 Southern Heights Cir Se, Cleveland, TN 37311
MLS# 3628721Listed by: GREATER DOWNTOWN REALTY DBA KELLER WILLIAMS REALTY - New
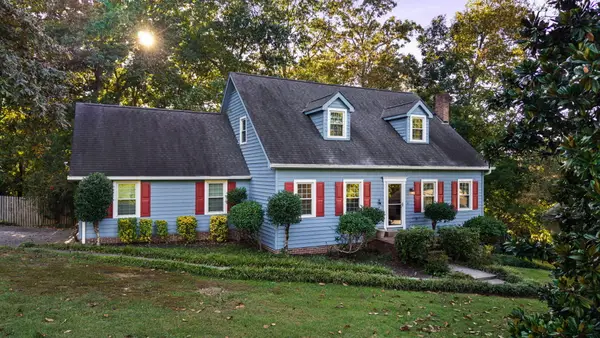 $455,000Active3 beds 3 baths2,052 sq. ft.
2253 Laurel Hills Drive Nw, Cleveland, TN 37311
MLS# 1545394Listed by: BENDER REALTY - New
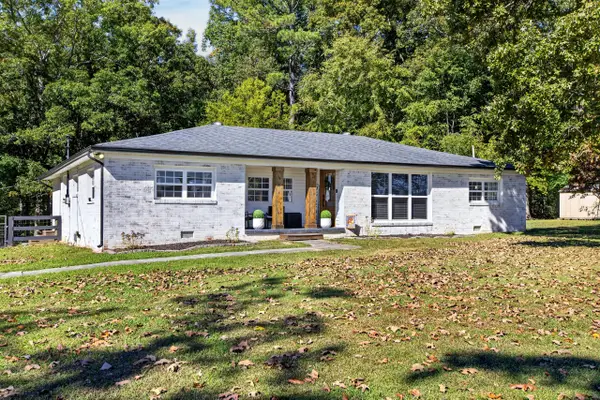 $425,000Active3 beds 2 baths1,665 sq. ft.
2460 Lead Mine Valley Road Sw, Cleveland, TN 37311
MLS# 1545402Listed by: OCOEE REALTY & PROPERTY MANAGEMENT - New
 $399,900Active3 beds 2 baths2,360 sq. ft.
5208 NW Frontage Road Nw Rd, Cleveland, TN 37312
MLS# 1360518Listed by: REMAX FREEDOM - New
 $439,900Active3 beds 3 baths1,893 sq. ft.
4845 Grove Park Dr Nw, Cleveland, TN 37312
MLS# 3628543Listed by: AWARD REALTY II


Protect your home and budget from life's surprises with an Assurant Home Warranty, backed by a partner that supports you through every step of homeownership. Explore Plans.
©2026 Century 21 Real Estate LLC. All rights reserved. CENTURY 21®, the CENTURY 21 Logo and C21® are service marks owned by Century 21 Real Estate LLC. Century 21 Real Estate LLC fully supports the principles of the Fair Housing Act and the Equal Opportunity Act. Each office is independently owned and operated. Listing information is deemed reliable but not guaranteed accurate.