
2725 Apple Orchard Drive Nw, Cleveland, TN 37312
Local realty services provided by:CENTURY 21 Professional Group
Listed by: marcia botts
Office: award realty ii
MLS#:20263552
Source:TN_RCAR
Price summary
- Price:$259,000
- Price per sq. ft.:$249.04
About this home
Nestled at the end of a serene cul-de-sac, this charming one-level home offers the kind of quiet, low-traffic setting that grows harder to find. With 1,040 square feet of comfortable living space, it provides everything you need within a smart, easy-to-maintain footprint. Inside, three bedrooms and two full bathrooms are thoughtfully arranged across a single, stair-free floor plan. Beautiful hardwood flooring flows throughout the home, adding warmth and timeless character to every room. The layout keeps daily life simple and accessible, making this home an ideal choice for first-time buyers, those looking to downsize, or anyone seeking a manageable retreat to call their own. Well-maintained throughout, the residence reflects genuine pride of ownership. A welcoming sunroom on the back of the home extends your living space, filling the interior with natural light and creating a relaxed spot to unwind, sip morning coffee, or enjoy the changing seasons. Just beyond, the fenced backyard invites you to relax, garden, or let pets roam freely within a private, secure space. A dedicated storage shed adds practical value, offering room for tools, seasonal items, hobbies, or outdoor gear without cluttering the home. The peaceful neighborhood setting adds another layer of appeal, blending a sense of community with a tucked-away, tranquil atmosphere. Nearby, Cleveland delivers convenient shopping, dining, schools, and easy access to outdoor recreation. Move-in ready and brimming with potential, this inviting home is ready for its next chapter. Schedule your private showing today....
Contact an agent
Home facts
- Year built:2002
- Subdivision & Development:Apple Orchard
- Listing ID #:20263552
- Added:108 day(s) ago
- Updated:August 07, 2026 at 08:45 PM
Rooms and interior
- Bedrooms:3
- Total bathrooms:2
- Full bathrooms:2
- Flooring:Hardwood, Laminate, Tile
- Bathrooms Description:Bathroom Mirror(s)
- Kitchen Description:Dishwasher, Eat-in Kitchen, Electric Range, Refrigerator
- Basement Description:Crawl Space
- Living area:1,040 sq. ft.
Heating and cooling
- Cooling:Central Air
- Heating:Central
- Central air:Yes
Structure and exterior
- Roof:Shingle
- Year built:2002
- Building area:1,040 sq. ft.
- Lot area:0.17 Acres
- Lot Features:Cul-De-Sac, Landscaped, Level, Mailbox
- Architectural Style:Ranch
- Construction Materials:Vinyl Siding
- Exterior Features:Covered, Front Porch, Rain Gutters
- Foundation Description:Permanent
- Levels:1 Story
Schools
- High school:Cleveland
- Middle school:Cleveland
- Elementary school:Candys Creek Cherokee
Utilities
- Water:Public, Water Connected
- Sewer:Public Sewer, Sewer Connected
Finances and disclosures
- Price:$259,000
- Price per sq. ft.:$249.04
- Tax amount:$1,442
Features and amenities
- Appliances:Dishwasher, Electric Range, Refrigerator
- Amenities:Bathroom Mirror(s), Crown Molding, Eat-in Kitchen, Walk-In Closet(s)
Parking
- Parking description:Concrete, Driveway, Garage
- Garage:Yes
- Garage spaces:1
New listings near 2725 Apple Orchard Drive Nw
- Coming Soon
 $319,900Coming Soon3 beds 3 baths2,112 sq. ft.
308 Knighthood Trl Nw, Cleveland, TN 37312
MLS# 3626100Listed by: KELLER WILLIAMS CLEVELAND - Coming Soon
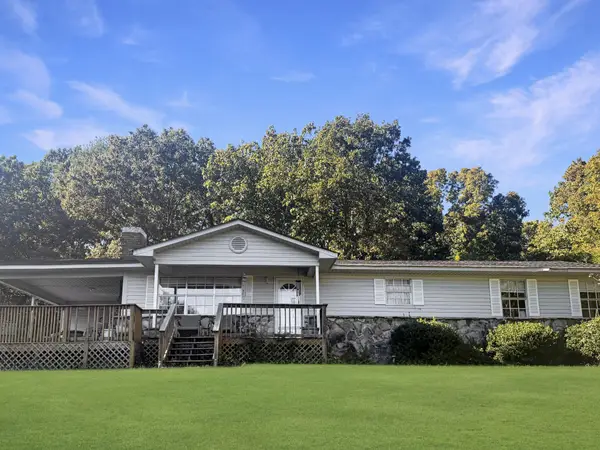 $349,000Coming Soon3 beds 2 baths1,456 sq. ft.
155 Corvin Road Ne, Cleveland, TN 37323
MLS# 3623601Listed by: EXP REALTY LLC - Coming Soon
 $319,900Coming Soon3 beds 3 baths1,960 sq. ft.
2105 Georgetown Road Nw, Cleveland, TN 37311
MLS# 3622323Listed by: OCOEE REALTY & PROPERTY MANAGEMENT - Coming Soon
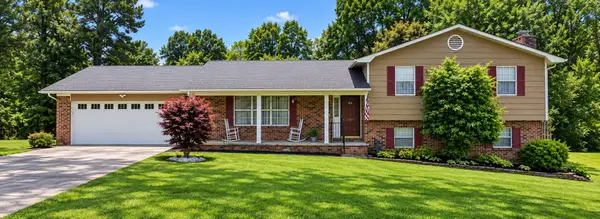 $349,999Coming Soon3 beds 3 baths2,886 sq. ft.
410 Springhill Dr Ne, Cleveland, TN 37312
MLS# 3621565Listed by: OCOEE REALTY & PROPERTY MANAGEMENT - Coming Soon
 $459,900Coming Soon3 beds 4 baths3,042 sq. ft.
2254 Laurel Hills Dr Nw, Cleveland, TN 37311
MLS# 3610613Listed by: BENDER REALTY LLC - New
 $350,000Active8 beds 4 baths2,652 sq. ft.
1645 Blythe Avenue Se, Cleveland, TN 37311
MLS# 1545127Listed by: THE SOURCE REAL ESTATE GROUP - New
 $525,000Active4 beds 3 baths2,543 sq. ft.
1768 Overdale Dr Nw, Cleveland, TN 37312
MLS# 3626409Listed by: WALLACE REAL ESTATE-TN VALLEY - New
 $379,900Active3 beds 3 baths1,915 sq. ft.
114 Mapleton Forest Drive Nw, Cleveland, TN 37312
MLS# 3626315Listed by: SIMPLIHOM - New
 $465,000Active4 beds 3 baths2,401 sq. ft.
932 Weatherly Switch Trail Sw, Cleveland, TN 37311
MLS# 1545105Listed by: BENDER REALTY - New
 $229,900Active2 beds 3 baths1,280 sq. ft.
1902 Fletcher Road Nw, Cleveland, TN 37312
MLS# 1545089Listed by: EXIT PROVISION REALTY


Protect your home and budget from life's surprises with an Assurant Home Warranty, backed by a partner that supports you through every step of homeownership. Explore Plans.
©2026 Century 21 Real Estate LLC. All rights reserved. CENTURY 21®, the CENTURY 21 Logo and C21® are service marks owned by Century 21 Real Estate LLC. Century 21 Real Estate LLC fully supports the principles of the Fair Housing Act and the Equal Opportunity Act. Each office is independently owned and operated. Listing information is deemed reliable but not guaranteed accurate.