
2802 Elm Drive Ne, Cleveland, TN 37312
Local realty services provided by:CENTURY 21 Premier
2802 Elm Drive Ne,Cleveland, TN 37312
$359,000
- 5 Beds
- 3 Baths
- 2,200 sq. ft.
- Single family
- Active
Upcoming open houses
- Sun, Oct 2501:00 pm - 03:00 pm
Listed by: cindi richardson
Office: richardson group
MLS#:3224595
Source:NASHVILLE
Price summary
- Price:$359,000
- Price per sq. ft.:$163.18
About this home
FLEXIBLE LIVING SPACE | FINISHED BASEMENT WITH PRIVATE ENTRANCE | MULTI-GENERATIONAL POTENTIAL -- If you've been searching for a home that offers room to grow, space to spread out, and options for the future, this Elm Drive property deserves a closer look.
This spacious home features 4 bedrooms and 2 bathrooms on the main living levels, providing comfortable everyday living with a layout designed for both function and flexibility. Whether you need bedrooms, a home office, hobby space, or room for a growing household, this home adapts to fit your needs.
The true standout feature is the finished basement. Complete with its own exterior entrance, full bathroom, additional bedroom/flex space, and plumbing already in place for a future kitchenette, this area creates incredible possibilities. With minimal changes, the lower level could be transformed into separate living quarters, an in-law suite, guest retreat, private workspace, or an ideal setup for extended family.
Outdoor living is another highlight with a spacious rear deck and pergola offering the perfect place for entertaining, grilling, relaxing, or enjoying time with family and friends.
Storage and parking are no problem with an attached garage plus a large 3-car carport, providing plenty of space for multiple vehicles, hobbies, or equipment.
Located in a convenient Cleveland location near Lee University, shopping, restaurants, schools, and everyday amenities, this home offers a rare combination of space, location, and long-term flexibility.
Seller incentive available! Qualified buyers may be eligible for an interest rate buy down to help improve affordability and purchasing power.
Homes with this level of adaptable space and future potential are hard to find. Schedule your private showing today and see everything Elm Drive has to offer....
Contact an agent
Home facts
- Year built:1962
- Subdivision & Development:Sullivan Est
- Listing ID #:3224595
- Added:148 day(s) ago
- Updated:October 24, 2026 at 02:37 PM
Rooms and interior
- Bedrooms:5
- Total bathrooms:3
- Full bathrooms:3
- Flooring:Carpet, Tile
- Kitchen Description:Dishwasher, Disposal
- Basement Description:Finished
- Living area:2,200 sq. ft.
Heating and cooling
- Cooling:Central Air
- Heating:Natural Gas
- Central air:Yes
Structure and exterior
- Roof:Metal
- Year built:1962
- Building area:2,200 sq. ft.
- Lot area:0.5 Acres
- Architectural Style:Ranch
- Construction Materials:Brick
- Exterior Features:Deck
- Levels:1 Story
Schools
- High school:Cleveland High
- Middle school:Cleveland Middle
- Elementary school:Mayfield Elementary
Utilities
- Water:Public, Water Available
- Sewer:Public Sewer
Finances and disclosures
- Price:$359,000
- Price per sq. ft.:$163.18
- Tax amount:$2,168
Features and amenities
- Appliances:Dishwasher, Disposal, Washer
- Laundry features:Dryer, Washer
- Amenities:Walk-In Closet(s)
Parking
- Total parking spaces:4
- Parking description:Attached, Driveway
- Garage:Yes
- Garage spaces:1
- Carport spaces:3
 Copyright 2026 Realtracs Mls. All rights reserved. Realtracs Mls provides content displayed here (“provided content”) on an “as is” basis and makes no representations or warranties regarding the provided content, including, but not limited to those of non-infringement, timeliness, accuracy, or completeness. Individuals and companies using information presented are responsible for verification and validation of information they utilize and present to their customers and clients. Realtracs Mls will not be liable for any damage or loss resulting from use of the provided content or the products available through Portals, IDX, VOW, and/or Syndication. Recipients of this information shall not resell, redistribute, reproduce, modify, or otherwise copy any portion thereof without the expressed written consent of Realtracs Mls. NASHVILLE Member Broker: Renee Hunter
New listings near 2802 Elm Drive Ne
- Coming Soon
 $319,900Coming Soon3 beds 3 baths2,112 sq. ft.
308 Knighthood Trl Nw, Cleveland, TN 37312
MLS# 3626100Listed by: KELLER WILLIAMS CLEVELAND - Coming Soon
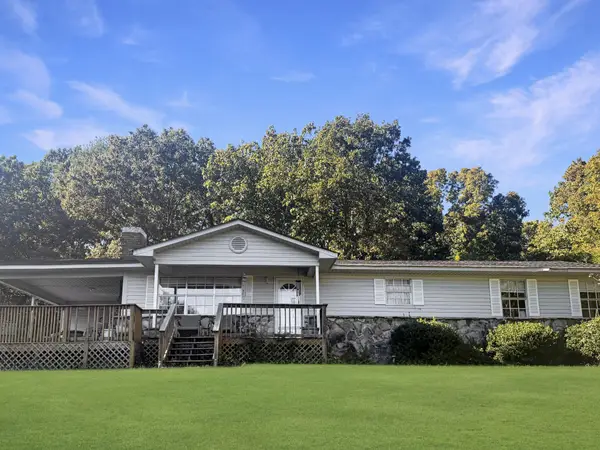 $349,000Coming Soon3 beds 2 baths1,456 sq. ft.
155 Corvin Road Ne, Cleveland, TN 37323
MLS# 3623601Listed by: EXP REALTY LLC - Coming Soon
 $319,900Coming Soon3 beds 3 baths1,960 sq. ft.
2105 Georgetown Road Nw, Cleveland, TN 37311
MLS# 3622323Listed by: OCOEE REALTY & PROPERTY MANAGEMENT - Coming Soon
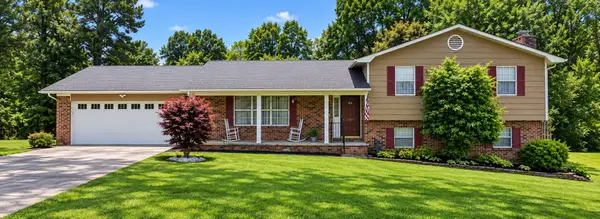 $349,999Coming Soon3 beds 3 baths2,886 sq. ft.
410 Springhill Dr Ne, Cleveland, TN 37312
MLS# 3621565Listed by: OCOEE REALTY & PROPERTY MANAGEMENT - Coming Soon
 $459,900Coming Soon3 beds 4 baths3,042 sq. ft.
2254 Laurel Hills Dr Nw, Cleveland, TN 37311
MLS# 3610613Listed by: BENDER REALTY LLC - New
 $525,000Active4 beds 3 baths2,543 sq. ft.
1768 Overdale Dr Nw, Cleveland, TN 37312
MLS# 3626409Listed by: WALLACE REAL ESTATE-TN VALLEY - New
 $465,000Active4 beds 3 baths2,401 sq. ft.
932 Weatherly Switch Trail Sw, Cleveland, TN 37311
MLS# 1545105Listed by: BENDER REALTY - Open Sat, 12 to 1pmNew
 $379,900Active3 beds 3 baths1,915 sq. ft.
114 Mapleton Forest Drive Nw, Cleveland, TN 37312
MLS# 1545102Listed by: SIMPLIHOM - New
 $229,900Active2 beds 3 baths1,280 sq. ft.
1902 Fletcher Road Nw, Cleveland, TN 37312
MLS# 1545089Listed by: EXIT PROVISION REALTY - New
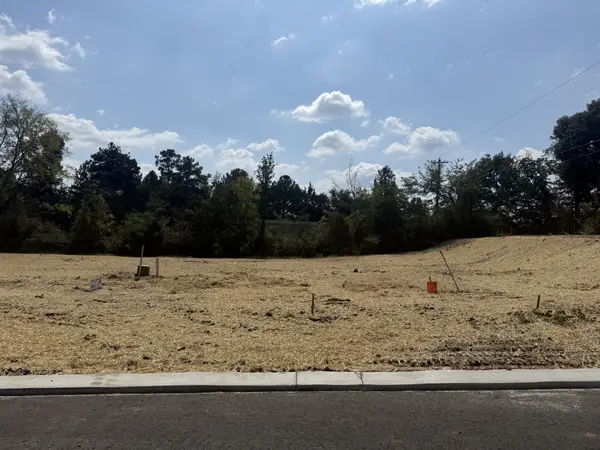 $77,900Active0.21 Acres
0 Waterstone Drive Nw, Cleveland, TN 37312
MLS# 3626256Listed by: AWARD REALTY II


Protect your home and budget from life's surprises with an Assurant Home Warranty, backed by a partner that supports you through every step of homeownership. Explore Plans.
©2026 Century 21 Real Estate LLC. All rights reserved. CENTURY 21®, the CENTURY 21 Logo and C21® are service marks owned by Century 21 Real Estate LLC. Century 21 Real Estate LLC fully supports the principles of the Fair Housing Act and the Equal Opportunity Act. Each office is independently owned and operated. Listing information is deemed reliable but not guaranteed accurate.