
295 Farmway Drive Se, Cleveland, TN 37323
Local realty services provided by:CENTURY 21 Premier
295 Farmway Drive Se,Cleveland, TN 37323
$389,900
- 3 Beds
- 3 Baths
- 2,306 sq. ft.
- Single family
- Active
Listed by: brian r kelly
Office: real broker
MLS#:3272391
Source:NASHVILLE
Price summary
- Price:$389,900
- Price per sq. ft.:$169.08
- Monthly HOA dues:$8.33
About this home
You do not have to be a Veteran to Assume a VA loan! You do need to qualify for the note terms, but this may be your incredible way to save on favorable interest rate savings! Welcome to this spacious 5-room home in the highly desirable Farmingdale neighborhood! Featuring 3 bedrooms upstairs and 2 additional large flex rooms downstairs, this home offers endless possibilities for a home office, guest space, playroom, gym, or media room. With 3 full bathrooms, there's plenty of room for everyone.
Enjoy relaxing on the inviting front porch with scenic views overlooking the expansive front yard, or unwind on the large 14' x 16' screened porch overlooking the private, tree-lined backyard. The fully fenced backyard features wooden privacy fencing, fruit trees, and a professionally added drainage system around both sides of the home for added peace of mind.
The kitchen is equipped with beautiful stainless steel appliances, including a new range, dishwasher, refrigerator, and an under-sink reverse osmosis water filtration system. The living areas feature hardwood flooring, bedrooms are carpeted for comfort, and the lower level offers durable luxury vinyl plank flooring. Additional features include a remote-controlled Honeywell ceiling fan and a spacious 32-foot-deep, two-car garage with a quiet new garage door opener.
Residents of Farmingdale enjoy underground utilities, street lighting, two community parks, neighborhood food truck events, an annual community yard sale, and one of the area's favorite Halloween celebrations.
Conveniently located just minutes from shopping, dining, and schools in Cleveland, with easy access to I-75 and only about 30 miles to Chattanooga, this home offers the perfect combination of space, comfort, and community....
Contact an agent
Home facts
- Year built:2007
- Subdivision & Development:Farmingdale Phase 5
- Listing ID #:3272391
- Added:63 day(s) ago
- Updated:September 14, 2026 at 03:38 PM
Rooms and interior
- Bedrooms:3
- Total bathrooms:3
- Full bathrooms:3
- Flooring:Carpet, Tile
- Kitchen Description:Dishwasher, Oven, Refrigerator
- Basement:Yes
- Basement Description:Finished, Full
- Living area:2,306 sq. ft.
Heating and cooling
- Cooling:Ceiling Fan(s), Electric
- Heating:Central, Electric, Heat Pump
Structure and exterior
- Roof:Asphalt
- Year built:2007
- Building area:2,306 sq. ft.
- Lot area:0.43 Acres
- Lot Features:Sloped
- Architectural Style:Ranch
- Construction Materials:Frame, Vinyl Siding
- Exterior Features:Porch, Screened
- Levels:2 Story
Schools
- High school:Bradley Central High School
- Middle school:Lake Forest Middle School
- Elementary school:Waterville Community Elementary School
Utilities
- Water:Public, Water Available
- Sewer:Septic Tank
Finances and disclosures
- Price:$389,900
- Price per sq. ft.:$169.08
- Tax amount:$1,049
Features and amenities
- Appliances:Dishwasher, Refrigerator, Washer
- Laundry features:Dryer, Washer
- Amenities:Ceiling Fan(s), Park, Smoke Detector(s), Walk-In Closet(s), appl_Oven
Parking
- Total parking spaces:2
- Parking description:Concrete, Driveway
- Garage:Yes
- Garage spaces:2
 Copyright 2026 Realtracs Mls. All rights reserved. Realtracs Mls provides content displayed here (“provided content”) on an “as is” basis and makes no representations or warranties regarding the provided content, including, but not limited to those of non-infringement, timeliness, accuracy, or completeness. Individuals and companies using information presented are responsible for verification and validation of information they utilize and present to their customers and clients. Realtracs Mls will not be liable for any damage or loss resulting from use of the provided content or the products available through Portals, IDX, VOW, and/or Syndication. Recipients of this information shall not resell, redistribute, reproduce, modify, or otherwise copy any portion thereof without the expressed written consent of Realtracs Mls. NASHVILLE Member Broker: Renee Hunter
New listings near 295 Farmway Drive Se
- Coming Soon
 $1,175,000Coming Soon4 beds 4 baths4,978 sq. ft.
5629 N Lee Hwy Nw, Cleveland, TN 37312
MLS# 3547060Listed by: BENDER REALTY LLC - Coming Soon
 $265,000Coming Soon3 beds 2 baths1,250 sq. ft.
1696 Chippewa Avenue Se, Cleveland, TN 37311
MLS# 3542377Listed by: CRYE-LEIKE - CLEVELAND - Coming Soon
 $230,000Coming Soon3 beds 2 baths1,352 sq. ft.
225 W Meadows Ln Ne, Cleveland, TN 37312
MLS# 3528532Listed by: KELLER WILLIAMS CLEVELAND - Coming Soon
 $297,500Coming Soon3 beds 1 baths1,032 sq. ft.
101 Homestead Street Ne, Cleveland, TN 37323
MLS# 3223397Listed by: KELLER WILLIAMS CLEVELAND - New
 $435,000Active4 beds 3 baths1,711 sq. ft.
139 Chestuee Drive Ne, Cleveland, TN 37323
MLS# 1542753Listed by: RICHARDSON GROUP - New
 $850,000Active12.82 Acres
0 Sw Courtland Crest Drive, Cleveland, TN 37311
MLS# 3547850Listed by: GREATER CHATTANOOGA REALTY, KELLER WILLIAMS REALTY - New
 $257,000Active3 beds 2 baths1,344 sq. ft.
1092 Cottage Stone Ln Ne, Cleveland, TN 37312
MLS# 3547747Listed by: KELLER WILLIAMS CLEVELAND  $179,000Active3.16 Acres
12 Old Chattanooga Pike Sw, Cleveland, TN 37311
MLS# 3223321Listed by: GREATER CHATTANOOGA REALTY, KELLER WILLIAMS REALTY- New
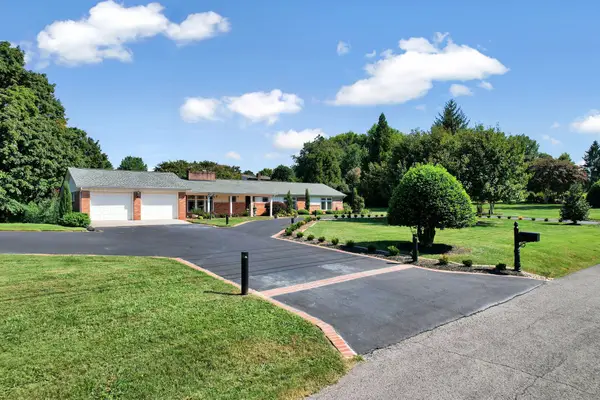 $489,900Active5 beds 3 baths2,501 sq. ft.
2210 Joy St Ne, Cleveland, TN 37311
MLS# 3547170Listed by: COMPASS GROUP REALTY LLC - New
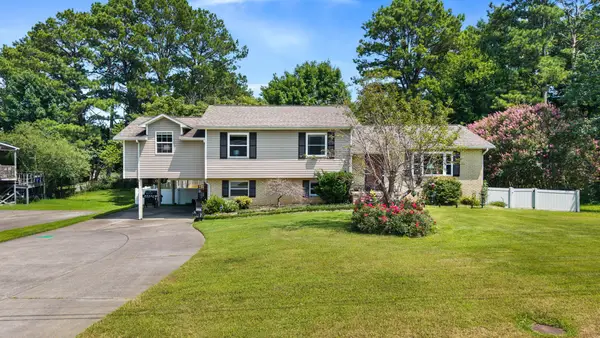 $345,000Active4 beds 3 baths2,213 sq. ft.
4632 Nell Ave Nw, Cleveland, TN 37312
MLS# 3547146Listed by: KELLER WILLIAMS CLEVELAND


Protect your home and budget from life's surprises with an Assurant Home Warranty, backed by a partner that supports you through every step of homeownership. Explore Plans.
©2026 Century 21 Real Estate LLC. All rights reserved. CENTURY 21®, the CENTURY 21 Logo and C21® are service marks owned by Century 21 Real Estate LLC. Century 21 Real Estate LLC fully supports the principles of the Fair Housing Act and the Equal Opportunity Act. Each office is independently owned and operated. Listing information is deemed reliable but not guaranteed accurate.