
3210 N Ocoee Street N, Cleveland, TN 37312
Local realty services provided by:CENTURY 21 BELLORA
3210 N Ocoee Street N,Cleveland, TN 37312
$850,000
- 4 Beds
- 4 Baths
- 2,965 sq. ft.
- Single family
- Active
Listed by: vickie vernon
Office: century 21 1st choice realtors
MLS#:1543729
Source:TN_CAR
Price summary
- Price:$850,000
- Price per sq. ft.:$286.68
About this home
Charming 1929 Four-Bedroom Home with Vintage Elegance and Modern Versatility Step into timeless sophistication with this beautifully preserved home, offering four spacious bedrooms, two full bathrooms, and a convenient half bath. From the moment you enter, you'll be greeted by classic architectural details vintage millwork, crown molding, and gleaming hardwood floors that exude warmth and character. Three Bedrooms + Office are located on the second level, ideal for remote work or study. A main-level bedroom with an adjoining half bath adds flexibility for guests or multi-use needs. Flexible Layout: Whether you're seeking a refined residence, a professional workspace, or a hybrid of both, this home adapts to your lifestyle. Multiple generously sized rooms can serve as offices, meeting spaces, or cozy lounges. Sunporch Sanctuary: Enjoy your morning coffee or unwind in the evening on the inviting sunporch. Modernized Kitchen: A thoughtfully updated kitchen with a large pantry provides convenience for daily living or staff use. Abundant Natural Light: Large windows throughout the home flood every room with daylight, enhancing both ambiance and productivity. This unique property blends historic charm with contemporary functionality. Perfect for residential living, a professional office setup, or a seamless combination of both....
Contact an agent
Home facts
- Year built:1929
- Subdivision & Development:Overbriar
- Listing ID #:1543729
- Added:23 day(s) ago
- Updated:October 24, 2026 at 02:36 PM
Rooms and interior
- Bedrooms:4
- Total bathrooms:4
- Full bathrooms:3
- Half bathrooms:1
- Rooms Total:9
- Flooring:Ceramic Tile, Hardwood
- Dining Description:Separate Dining Room
- Basement:Yes
- Living area:2,965 sq. ft.
Heating and cooling
- Cooling:Central Air
- Heating:Central, Heating
- Central air:Yes
Structure and exterior
- Year built:1929
- Building area:2,965 sq. ft.
- Lot area:0.46 Acres
- Exterior Features:Rain Gutters
- Foundation Description:Block
- Levels:Two
Utilities
- Water:Public, Water Connected
- Sewer:Public Sewer, Sewer Connected
Finances and disclosures
- Price:$850,000
- Price per sq. ft.:$286.68
- Tax amount:$4,420
Features and amenities
- Amenities:Bookcases, Built-in Features, Pantry, Sitting Area, Walk-In Closet(s)
Parking
- Parking description:Asphalt
New listings near 3210 N Ocoee Street N
- Coming Soon
 $319,900Coming Soon3 beds 3 baths2,112 sq. ft.
308 Knighthood Trl Nw, Cleveland, TN 37312
MLS# 3626100Listed by: KELLER WILLIAMS CLEVELAND - Coming Soon
 $349,000Coming Soon3 beds 2 baths1,456 sq. ft.
155 Corvin Road Ne, Cleveland, TN 37323
MLS# 3623601Listed by: EXP REALTY LLC - Coming Soon
 $319,900Coming Soon3 beds 3 baths1,960 sq. ft.
2105 Georgetown Road Nw, Cleveland, TN 37311
MLS# 3622323Listed by: OCOEE REALTY & PROPERTY MANAGEMENT - Coming Soon
 $349,999Coming Soon3 beds 3 baths2,886 sq. ft.
410 Springhill Dr Ne, Cleveland, TN 37312
MLS# 3621565Listed by: OCOEE REALTY & PROPERTY MANAGEMENT - Coming Soon
 $459,900Coming Soon3 beds 4 baths3,042 sq. ft.
2254 Laurel Hills Dr Nw, Cleveland, TN 37311
MLS# 3610613Listed by: BENDER REALTY LLC - New
 $525,000Active4 beds 3 baths2,543 sq. ft.
1768 Overdale Dr Nw, Cleveland, TN 37312
MLS# 3626409Listed by: WALLACE REAL ESTATE-TN VALLEY - New
 $465,000Active4 beds 3 baths2,401 sq. ft.
932 Weatherly Switch Trail Sw, Cleveland, TN 37311
MLS# 1545105Listed by: BENDER REALTY - Open Sat, 12 to 1pmNew
 $379,900Active3 beds 3 baths1,915 sq. ft.
114 Mapleton Forest Drive Nw, Cleveland, TN 37312
MLS# 1545102Listed by: SIMPLIHOM - New
 $229,900Active2 beds 3 baths1,280 sq. ft.
1902 Fletcher Road Nw, Cleveland, TN 37312
MLS# 1545089Listed by: EXIT PROVISION REALTY - New
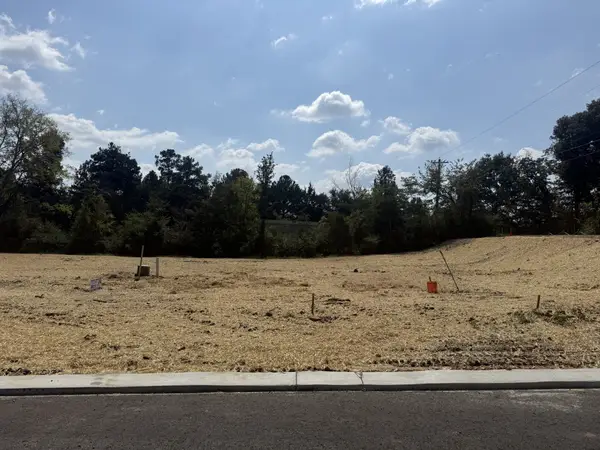 $77,900Active0.21 Acres
0 Waterstone Drive Nw, Cleveland, TN 37312
MLS# 3626256Listed by: AWARD REALTY II


Protect your home and budget from life's surprises with an Assurant Home Warranty, backed by a partner that supports you through every step of homeownership. Explore Plans.
©2026 Century 21 Real Estate LLC. All rights reserved. CENTURY 21®, the CENTURY 21 Logo and C21® are service marks owned by Century 21 Real Estate LLC. Century 21 Real Estate LLC fully supports the principles of the Fair Housing Act and the Equal Opportunity Act. Each office is independently owned and operated. Listing information is deemed reliable but not guaranteed accurate.