
3255 Post Oak Drive Nw, Cleveland, TN 37312
Local realty services provided by:CENTURY 21 Legacy
3255 Post Oak Drive Nw,Cleveland, TN 37312
$495,000
- 4 Beds
- 3 Baths
- 3,068 sq. ft.
- Single family
- Active
Listed by: cristy schuch
Office: bridge real estate group
MLS#:20253441
Source:TN_RCAR
Price summary
- Price:$495,000
- Price per sq. ft.:$161.34
- Monthly HOA dues:$22.92
About this home
Beautiful updated 4BR/2.5BA Home in Lakewood Estate
Located in a quiet cul-de-sac in the desirable Lakewood Estate Subdivision, this spacious home features exquisite custom entry doors, hardwood floors, a cozy stone fireplace, and a formal dining room. The gourmet kitchen includes a large island, gas cooktop, high-tech refrigerator, and built-in microwave. The main-level owner's suite offers tray ceilings, French doors to a brand-new deck, a jetted tub, custom tiled shower, and walk-in closet. Upstairs includes a bonus room plus 3 generous bedrooms. Fresh paint and new carpet throughout. A must-see! Buyer's to verify lot size and school zones
Contact an agent
Home facts
- Year built:2003
- Subdivision & Development:Lakewood Estate
- Listing ID #:20253441
- Added:456 day(s) ago
- Updated:August 08, 2026 at 02:15 PM
Rooms and interior
- Bedrooms:4
- Total bathrooms:3
- Full bathrooms:2
- Half bathrooms:1
- Flooring:Carpet, Hardwood, Tile
- Bathrooms Description:Bathroom Mirror(s), Walk-In Shower
- Kitchen Description:Dishwasher, Disposal, Electric Oven, Kitchen Island, Refrigerator
- Living area:3,068 sq. ft.
Heating and cooling
- Cooling:Ceiling Fan(s), Central Air
- Heating:Central, Natural Gas
- Central air:Yes
Structure and exterior
- Roof:Shingle
- Year built:2003
- Building area:3,068 sq. ft.
- Lot area:0.46 Acres
- Lot Features:Level, Mailbox, Sloped
- Architectural Style:Contemporary
- Construction Materials:Brick Veneer, Vinyl Siding
- Exterior Features:Covered, Deck, Rain Gutters
- Foundation Description:Permanent
- Levels:2 Story
Schools
- High school:Cleveland
- Middle school:Cleveland
- Elementary school:Candys Creek Cherokee
Utilities
- Water:Public, Water Connected
- Sewer:Public Sewer, Sewer Connected
Finances and disclosures
- Price:$495,000
- Price per sq. ft.:$161.34
- Tax amount:$2,829
Features and amenities
- Appliances:Dishwasher, Disposal, Electric Oven, Refrigerator
- Amenities:Bathroom Mirror(s), Cathedral Ceiling(s), Ceiling Fan(s), Crown Molding, Double Vanity, Granite Counters, High Speed Internet, Insulated Windows, Kitchen Island, Primary Downstairs, Walk-In Closet(s)
Parking
- Parking description:Concrete, Garage, Garage Door Opener
- Garage:Yes
- Garage spaces:2
New listings near 3255 Post Oak Drive Nw
- Coming Soon
 $319,900Coming Soon3 beds 3 baths2,112 sq. ft.
308 Knighthood Trl Nw, Cleveland, TN 37312
MLS# 3626100Listed by: KELLER WILLIAMS CLEVELAND - Coming Soon
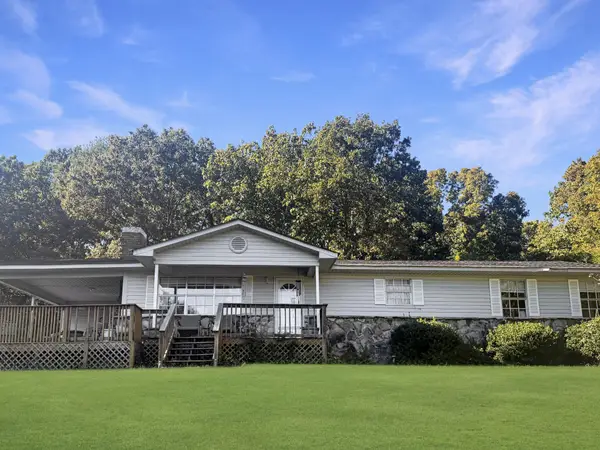 $349,000Coming Soon3 beds 2 baths1,456 sq. ft.
155 Corvin Road Ne, Cleveland, TN 37323
MLS# 3623601Listed by: EXP REALTY LLC - Coming Soon
 $319,900Coming Soon3 beds 3 baths1,960 sq. ft.
2105 Georgetown Road Nw, Cleveland, TN 37311
MLS# 3622323Listed by: OCOEE REALTY & PROPERTY MANAGEMENT - Coming Soon
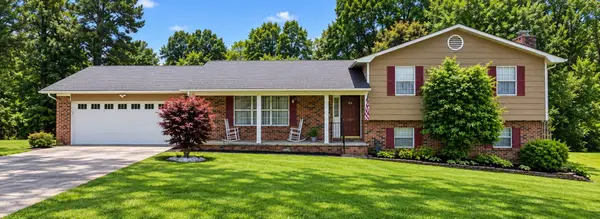 $349,999Coming Soon3 beds 3 baths2,886 sq. ft.
410 Springhill Dr Ne, Cleveland, TN 37312
MLS# 3621565Listed by: OCOEE REALTY & PROPERTY MANAGEMENT - Coming Soon
 $459,900Coming Soon3 beds 4 baths3,042 sq. ft.
2254 Laurel Hills Dr Nw, Cleveland, TN 37311
MLS# 3610613Listed by: BENDER REALTY LLC - New
 $350,000Active8 beds 4 baths2,652 sq. ft.
1645 Blythe Avenue Se, Cleveland, TN 37311
MLS# 1545127Listed by: THE SOURCE REAL ESTATE GROUP - New
 $525,000Active4 beds 3 baths2,543 sq. ft.
1768 Overdale Dr Nw, Cleveland, TN 37312
MLS# 3626409Listed by: WALLACE REAL ESTATE-TN VALLEY - New
 $379,900Active3 beds 3 baths1,915 sq. ft.
114 Mapleton Forest Drive Nw, Cleveland, TN 37312
MLS# 3626315Listed by: SIMPLIHOM - New
 $465,000Active4 beds 3 baths2,401 sq. ft.
932 Weatherly Switch Trail Sw, Cleveland, TN 37311
MLS# 1545105Listed by: BENDER REALTY - New
 $229,900Active2 beds 3 baths1,280 sq. ft.
1902 Fletcher Road Nw, Cleveland, TN 37312
MLS# 1545089Listed by: EXIT PROVISION REALTY


Protect your home and budget from life's surprises with an Assurant Home Warranty, backed by a partner that supports you through every step of homeownership. Explore Plans.
©2026 Century 21 Real Estate LLC. All rights reserved. CENTURY 21®, the CENTURY 21 Logo and C21® are service marks owned by Century 21 Real Estate LLC. Century 21 Real Estate LLC fully supports the principles of the Fair Housing Act and the Equal Opportunity Act. Each office is independently owned and operated. Listing information is deemed reliable but not guaranteed accurate.