
3312 Ridge Side Drive, Cleveland, TN 37323
Local realty services provided by:CENTURY 21 BELLORA
3312 Ridge Side Drive,Cleveland, TN 37323
$369,500
- 4 Beds
- 4 Baths
- - sq. ft.
- Single family
- Sold
Listed by: ryan d may
Office: premier property group inc.
MLS#:1520086
Source:TN_CAR
Sorry, we are unable to map this address
Price summary
- Price:$369,500
- Monthly HOA dues:$33.33
About this home
Get more house for less with this stunning 4-bedroom home, centrally located with a modern open layout!
Built in 2022, this 3,180 sq. ft. beauty offers the perfect blend of space, style, and convenience. From the moment you step inside, you're greeted by a bright, open floor plan that's ideal for both daily living and entertaining. Just off the entry, French glass doors open to a private home office—perfect for remote work or a quiet reading space. A spacious formal dining room flows seamlessly into the expansive living area and a chef's kitchen with generous counter space, ideal for hosting gatherings.
Upstairs, you'll find four bedrooms, including two featuring their own private en-suite bathrooms—a rare and sought-after feature. A large open loft/sitting area at the top of the stairs provides even more room to spread out. The laundry room is also conveniently located upstairs for easy access from bedrooms and bathrooms.
Enjoy the outdoors in your private, fenced backyard or take advantage of the neighborhood's sidewalks, walking trail, and fenced-in dog park. A two-car garage offers ample storage and includes a tankless water heater, water softener, and whole house sediment filtration system. The home is also wired for speed with ethernet CAT6 lines running throughout. And, as an extension of goodwill, the current owners are including an ''ultimate plan'' home warranty to give you all-inclusive peace of mind.
This is more than just a house—it's a home designed for comfort, convenience, and connection. Don't miss your chance to make it yours!...
Contact an agent
Home facts
- Year built:2022
- Subdivision & Development:Meadow View
- Listing ID #:1520086
- Added:414 day(s) ago
- Updated:October 25, 2026 at 06:01 AM
Rooms and interior
- Bedrooms:4
- Total bathrooms:4
- Full bathrooms:3
- Half bathrooms:1
- Rooms Total:12
- Flooring:Carpet, Laminate, Vinyl
- Dining Description:Breakfast Bar, Separate Dining Room
- Bathrooms Description:Tub/shower Combo
Heating and cooling
- Cooling:Central Air
- Heating:Central, Heating
- Central air:Yes
Structure and exterior
- Roof:Shingle
- Year built:2022
- Architectural Style:A-Frame
- Construction Materials:Stone, Vinyl Siding
- Exterior Features:Private Yard
- Foundation Description:Slab
- Levels:Two
Utilities
- Water:Public, Water Connected
- Sewer:Public Sewer, Sewer Connected
Finances and disclosures
- Price:$369,500
- Tax amount:$3,139
Features and amenities
- Amenities:Ceiling Fan(s), Chandelier, Pantry, Smart Thermostat, Storage, Tray Ceiling(s), Walk-In Closet(s), Wired for Data
Parking
- Parking description:Attached Garage, Driveway, Garage, Garage Faces Front, Paved
- Garage:Yes
New listings near 3312 Ridge Side Drive
- Coming Soon
 $319,900Coming Soon3 beds 3 baths2,112 sq. ft.
308 Knighthood Trl Nw, Cleveland, TN 37312
MLS# 3626100Listed by: KELLER WILLIAMS CLEVELAND - Coming Soon
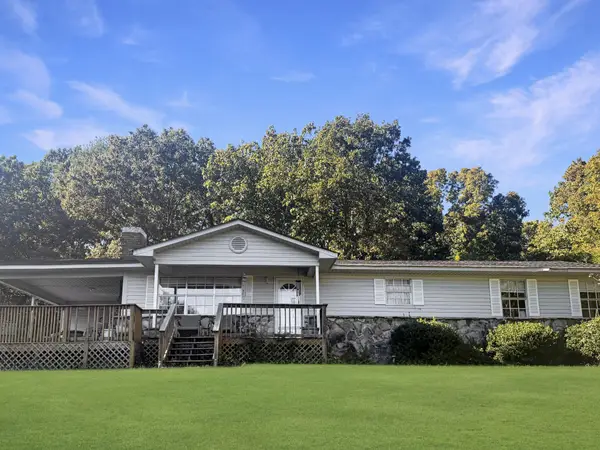 $349,000Coming Soon3 beds 2 baths1,456 sq. ft.
155 Corvin Road Ne, Cleveland, TN 37323
MLS# 3623601Listed by: EXP REALTY LLC - Coming Soon
 $319,900Coming Soon3 beds 3 baths1,960 sq. ft.
2105 Georgetown Road Nw, Cleveland, TN 37311
MLS# 3622323Listed by: OCOEE REALTY & PROPERTY MANAGEMENT - Coming Soon
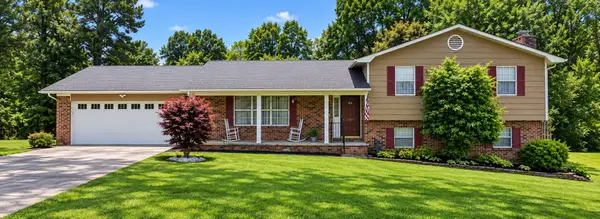 $349,999Coming Soon3 beds 3 baths2,886 sq. ft.
410 Springhill Dr Ne, Cleveland, TN 37312
MLS# 3621565Listed by: OCOEE REALTY & PROPERTY MANAGEMENT - Coming Soon
 $459,900Coming Soon3 beds 4 baths3,042 sq. ft.
2254 Laurel Hills Dr Nw, Cleveland, TN 37311
MLS# 3610613Listed by: BENDER REALTY LLC - New
 $350,000Active8 beds 4 baths2,652 sq. ft.
1645 Blythe Avenue Se, Cleveland, TN 37311
MLS# 1545127Listed by: THE SOURCE REAL ESTATE GROUP - New
 $525,000Active4 beds 3 baths2,543 sq. ft.
1768 Overdale Dr Nw, Cleveland, TN 37312
MLS# 3626409Listed by: WALLACE REAL ESTATE-TN VALLEY - New
 $379,900Active3 beds 3 baths1,915 sq. ft.
114 Mapleton Forest Drive Nw, Cleveland, TN 37312
MLS# 3626315Listed by: SIMPLIHOM - New
 $465,000Active4 beds 3 baths2,401 sq. ft.
932 Weatherly Switch Trail Sw, Cleveland, TN 37311
MLS# 1545105Listed by: BENDER REALTY - New
 $229,900Active2 beds 3 baths1,280 sq. ft.
1902 Fletcher Road Nw, Cleveland, TN 37312
MLS# 1545089Listed by: EXIT PROVISION REALTY


Protect your home and budget from life's surprises with an Assurant Home Warranty, backed by a partner that supports you through every step of homeownership. Explore Plans.
©2026 Century 21 Real Estate LLC. All rights reserved. CENTURY 21®, the CENTURY 21 Logo and C21® are service marks owned by Century 21 Real Estate LLC. Century 21 Real Estate LLC fully supports the principles of the Fair Housing Act and the Equal Opportunity Act. Each office is independently owned and operated. Listing information is deemed reliable but not guaranteed accurate.