3430 Dogwood Trail Nw, Cleveland, TN 37312
Local realty services provided by:CENTURY 21 Legacy
Listed by: bonnie bennett
Office: bender realty
MLS#:20263538
Source:TN_RCAR
Price summary
- Price:$425,000
- Price per sq. ft.:$172.2
About this home
BACK ON THE MARKET DUE TO BUYER'S CONTINGENT PROPERTY FALLING THROUGH--NO FAULT OF SELLERS
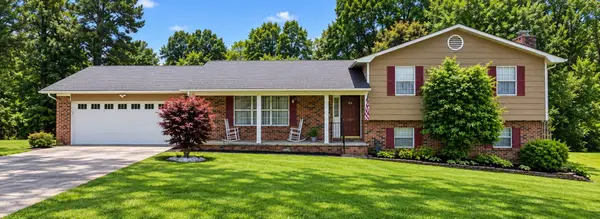
Welcome Home to One of Cleveland's Most Charming Addresses! Nestled beneath mature trees in one of Central Cleveland's most established neighborhoods, this timeless 2,468 sqft, 3 bed, 3 bath, full brick basement home offers the perfect blend of classic character, thoughtful updates, and an unbeatable location just minutes from I-75, Historic Downtown Cleveland, Tennova Healthcare, Lee University, shopping, restaurants, and schools.
From the stately covered front porch and authentic brick paver foyer to the soaring ceilings, oversized windows, and original hardwood floors, this home is filled with warmth, natural light, and timeless charm. The smartly designed tri-level floor plan features multiple living spaces, custom built-in shelving, and a formal dining room overlooking the spacious family room--perfect for everyday living and entertaining.
The beautifully updated kitchen offers granite countertops, a custom quartz island, gas cooktop, wall ovens, abundant cabinetry, under-cabinet lighting, and a bright breakfast area with direct access to the deck. With 3 bedrooms, 3 full bathrooms, updated tiled showers, and flexible living space, there's room for everyone.
Step outside to enjoy multiple outdoor entertaining areas, including a covered patio, expansive brick courtyard, deck, and large, flat backyard enhanced with newly planted Thuja Green Giant evergreens for added privacy. A huge driveway provides ample parking for family and guests.
Recent seller improvements include a custom quartz island, updated lighting, custom primary closet and built-in bookshelf, new water heater, garage door openers, fresh interior paint, updated landscaping, pressure-washed and sealed deck, and more.
Homes combining this much character, space, outdoor living, and a prime Central Cleveland location. Call to see today!...
Contact an agent
Home facts
- Year built:1965
- Subdivision & Development:Edgewood
- Listing ID #:20263538
- Added:104 day(s) ago
- Updated:August 18, 2026 at 01:19 AM
Rooms and interior
- Bedrooms:3
- Total bathrooms:3
- Full bathrooms:3
- Flooring:Hardwood, Tile
- Bathrooms Description:Bathroom Mirror(s), Walk-In Shower
- Kitchen Description:Dishwasher, Disposal, Double Oven, Eat-in Kitchen, Kitchen Island, Microwave, Refrigerator
- Basement Description:Finished, Full
- Living area:2,468 sq. ft.
Heating and cooling
- Cooling:Central Air
- Heating:Central, Natural Gas
- Central air:Yes
Structure and exterior
- Roof:Shingle
- Year built:1965
- Building area:2,468 sq. ft.
- Lot area:0.41 Acres
- Lot Features:Landscaped, Level, Mailbox
- Construction Materials:Brick
- Exterior Features:Covered, Deck, Front Porch, Patio, Porch, Rain Gutters, Rear Porch
- Foundation Description:Block, Brick/Mortar, Permanent
Schools
- High school:Cleveland
- Middle school:Cleveland
- Elementary school:Ross-Yates
Utilities
- Water:Public, Water Connected
- Sewer:Public Sewer, Sewer Connected
Finances and disclosures
- Price:$425,000
- Price per sq. ft.:$172.2
- Tax amount:$2,140
Features and amenities
- Appliances:Dishwasher, Disposal, Double Oven, Exhaust Fan, Gas Water Heater, Microwave, Plumbed For Ice Maker, Refrigerator
- Amenities:Bathroom Mirror(s), Blinds, Built-in Features, Ceiling Fan(s), Crown Molding, Double Pane Windows, Double Vanity, Eat-in Kitchen, Gas Water Heater, Granite Counters, High Speed Internet, Kitchen Island, Walk-In Closet(s), Wired for Data, Wood Frames
Parking
- Parking description:Basement, Concrete, Driveway, Garage, Garage Door Opener, Off Street, Paved
- Garage:Yes
- Garage spaces:2
New listings near 3430 Dogwood Trail Nw
- Coming Soon
 $319,900Coming Soon3 beds 3 baths1,960 sq. ft.
2105 Georgetown Road Nw, Cleveland, TN 37311
MLS# 3622323Listed by: OCOEE REALTY & PROPERTY MANAGEMENT - Coming Soon
 $349,999Coming Soon3 beds 3 baths2,886 sq. ft.
410 Springhill Dr Ne, Cleveland, TN 37312
MLS# 3621565Listed by: OCOEE REALTY & PROPERTY MANAGEMENT - Coming Soon
 $459,900Coming Soon3 beds 4 baths3,042 sq. ft.
2254 Laurel Hills Dr Nw, Cleveland, TN 37311
MLS# 3610613Listed by: BENDER REALTY LLC - New

 $699,000Active3 beds 3 baths2,400 sq. ft.
318 Lee Ridge Rd Se, Cleveland, TN 37323
MLS# 3623374Listed by: CENTURY 21 1ST CHOICE REALTORS - New
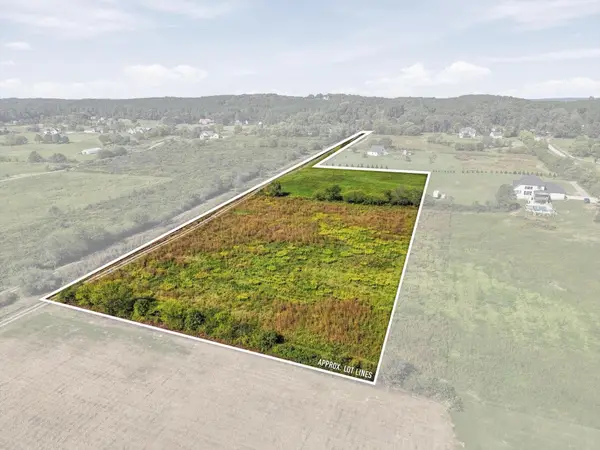 $260,000Active6.63 Acres
223 Old Lead Mine Valley Road Sw, Cleveland, TN 37311
MLS# 1544888Listed by: EXP REALTY, LLC - New
 $239,000Active3 beds 2 baths1,250 sq. ft.
1680 Chippewa Avenue Se, Cleveland, TN 37311
MLS# 1544894Listed by: CRYE-LEIKE, REALTORS - New
 $421,900Active3 beds 3 baths1,893 sq. ft.
150 Augustus Way Ne, Cleveland, TN 37312
MLS# 1544871Listed by: K W CLEVELAND - Open Sun, 2 to 4pmNew
 $270,000Active4 beds 2 baths1,280 sq. ft.
2304 Pleasant Grove Trail Sw, Cleveland, TN 37311
MLS# 1544836Listed by: RICHARDSON GROUP - New
 $39,000Active0.38 Acres
Lot 32 NW Wynwood Drive Nw, Cleveland, TN 37311
MLS# 1544837Listed by: PREMIER PROPERTY GROUP INC. - New
 $337,900Active4 beds 3 baths2,170 sq. ft.
1235 Leyland Pass #61, Cleveland, TN 37323
MLS# 1544810Listed by: ZACH TAYLOR - CHATTANOOGA


Protect your home and budget from life's surprises with an Assurant Home Warranty, backed by a partner that supports you through every step of homeownership. Explore Plans.
©2026 Century 21 Real Estate LLC. All rights reserved. CENTURY 21®, the CENTURY 21 Logo and C21® are service marks owned by Century 21 Real Estate LLC. Century 21 Real Estate LLC fully supports the principles of the Fair Housing Act and the Equal Opportunity Act. Each office is independently owned and operated. Listing information is deemed reliable but not guaranteed accurate.