
355 NW Leatha Lane, Cleveland, TN 37312
Local realty services provided by:CENTURY 21 Legacy
355 NW Leatha Lane,Cleveland, TN 37312
$630,000
- 3 Beds
- 4 Baths
- 4,144 sq. ft.
- Single family
- Active
Listed by: margie keller
Office: compass group realty, llc.
MLS#:1357279
Source:TN_KAAR
Price summary
- Price:$630,000
- Price per sq. ft.:$152.03
- Monthly HOA dues:$10.83
About this home
Exceptional Value with Incredible Potential! Unlock the opportunity to build instant equity with this spacious, custom-built home priced at just $156.83 per square foot, compared to a current neighborhood listing at $271.33 per square foot. Being offered to settle an estate, this property presents a rare chance to customize a quality home and make it your own. Priced below the current $835,000 tax appraisal.
Offering over 4,000 square feet of finished living space, plus an additional 1,260 square feet of unfinished space ready for future expansion, this 1.5-story home provides exceptional flexibility for today's lifestyle.
Step inside the impressive two-story foyer, where you'll find an elegant formal dining room featuring a distinctive barrel ceiling and classic wainscoting. The foyer also provides access to a convenient powder room and the main staircase, while a second staircase is located just off the oversized two-car garage for added convenience.
The kitchen is appointed with granite countertops and opens to a warm and inviting keeping room complete with a vaulted ceiling and cozy fireplace. From here, enjoy access to both a covered side porch and a covered rear porch overlooking the private backyard. Designed for both comfortable family living and effortless entertaining, the main living room showcases a stunning stacked-stone fireplace flanked by custom built-in cabinetry and opens to the kitchen and keeping rooms. The main-level primary suite offers a peaceful retreat with vaulted ceilings, large windows overlooking the backyard, and private access to the covered rear porch. The ensuite bath includes a jetted soaking tub, tiled shower, double vanity, linen storage, and a generous walk-in closet. The toilet is tucked inside it's own alcove. The laundry room is also conveniently located on the main level.
Upstairs, you'll find two additional bedrooms. One offers the potential to serve as a second ensuite, while the other shares a Jack-and-Jill bathroom with a spacious flex room featuring its own walk-in closet. A floored attic provides even more opportunity for future finished living space.
The partially finished walk-out basement adds tremendous versatility, featuring approximately 760 square feet of finished space, a full bathroom, and an additional 1,260 square feet of unfinished space ready to be customized to your needs. Whether you're envisioning multi-generational living, a recreation area, home office, or guest suite, the possibilities are endless. The basement family room opens onto a covered patio overlooking the private backyard.
Storage is abundant throughout the home, including a third garage in the basement that is ideal for a boat, workshop, lawn equipment, or additional vehicles.
With outstanding square footage, quality craftsmanship, architectural details, extensive molding/trim work and unlimited potential, this home is an exceptional opportunity for buyers looking to add their personal touch while gaining immediate value.
Sitting on over 1 acre in the beautiful Mountain Creek Subdivision and Walker Valley School zone. Bring your vision and transform 355 Leatha Lane into the dream home you've always imagined....
Contact an agent
Home facts
- Year built:2007
- Subdivision & Development:Mountain Creek
- Listing ID #:1357279
- Added:24 day(s) ago
- Updated:October 25, 2026 at 02:50 PM
Rooms and interior
- Bedrooms:3
- Total bathrooms:4
- Full bathrooms:3
- Half bathrooms:1
- Rooms Total:12
- Flooring:Carpet, Hardwood, Tile
- Basement:Yes
- Basement Description:Partially Finished, Walkout
- Living area:4,144 sq. ft.
Heating and cooling
- Cooling:Central Cooling
- Heating:Central, Electric
Structure and exterior
- Year built:2007
- Building area:4,144 sq. ft.
- Lot area:1.18 Acres
- Architectural Style:Craftsman
- Construction Materials:Frame, Stone
- Exterior Features:Balcony
Schools
- High school:Walker Valley
Utilities
- Sewer:Septic Tank
Finances and disclosures
- Price:$630,000
- Price per sq. ft.:$152.03
Parking
- Parking description:Attached, Basement, Main Level
- Garage spaces:3
New listings near 355 NW Leatha Lane
- Coming Soon
 $319,900Coming Soon3 beds 3 baths2,112 sq. ft.
308 Knighthood Trl Nw, Cleveland, TN 37312
MLS# 3626100Listed by: KELLER WILLIAMS CLEVELAND - Coming Soon
 $349,000Coming Soon3 beds 2 baths1,456 sq. ft.
155 Corvin Road Ne, Cleveland, TN 37323
MLS# 3623601Listed by: EXP REALTY LLC - Coming Soon
 $319,900Coming Soon3 beds 3 baths1,960 sq. ft.
2105 Georgetown Road Nw, Cleveland, TN 37311
MLS# 3622323Listed by: OCOEE REALTY & PROPERTY MANAGEMENT - Coming Soon
 $349,999Coming Soon3 beds 3 baths2,886 sq. ft.
410 Springhill Dr Ne, Cleveland, TN 37312
MLS# 3621565Listed by: OCOEE REALTY & PROPERTY MANAGEMENT - Coming Soon
 $459,900Coming Soon3 beds 4 baths3,042 sq. ft.
2254 Laurel Hills Dr Nw, Cleveland, TN 37311
MLS# 3610613Listed by: BENDER REALTY LLC - New
 $350,000Active8 beds 4 baths2,652 sq. ft.
1645 Blythe Avenue Se, Cleveland, TN 37311
MLS# 1545127Listed by: THE SOURCE REAL ESTATE GROUP - New
 $525,000Active4 beds 3 baths2,543 sq. ft.
1768 Overdale Dr Nw, Cleveland, TN 37312
MLS# 3626409Listed by: WALLACE REAL ESTATE-TN VALLEY - New
 $379,900Active3 beds 3 baths1,915 sq. ft.
114 Mapleton Forest Drive Nw, Cleveland, TN 37312
MLS# 3626315Listed by: SIMPLIHOM - New
 $465,000Active4 beds 3 baths2,401 sq. ft.
932 Weatherly Switch Trail Sw, Cleveland, TN 37311
MLS# 1545105Listed by: BENDER REALTY - New
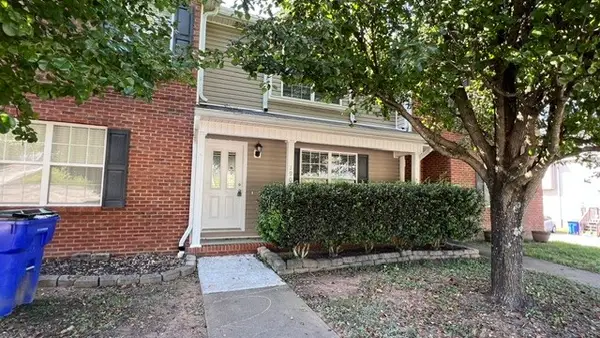 $229,900Active2 beds 3 baths1,280 sq. ft.
1902 Fletcher Rd Nw, Cleveland, TN 37312
MLS# 3626106Listed by: EXIT PROVISION REALTY


Protect your home and budget from life's surprises with an Assurant Home Warranty, backed by a partner that supports you through every step of homeownership. Explore Plans.
©2026 Century 21 Real Estate LLC. All rights reserved. CENTURY 21®, the CENTURY 21 Logo and C21® are service marks owned by Century 21 Real Estate LLC. Century 21 Real Estate LLC fully supports the principles of the Fair Housing Act and the Equal Opportunity Act. Each office is independently owned and operated. Listing information is deemed reliable but not guaranteed accurate.