
3744 Hilldale Drive, Cleveland, TN 37312
Local realty services provided by:CENTURY 21 Legacy
3744 Hilldale Drive,Cleveland, TN 37312
$400,000
- 3 Beds
- 3 Baths
- 3,304 sq. ft.
- Single family
- Active
Listed by: cindi richardson
Office: richardson group
MLS#:1351156
Source:TN_KAAR
Price summary
- Price:$400,000
- Price per sq. ft.:$121.07
About this home
PRIVATE LIVING SUITE | FINISHED BASEMENT | 2 BONUS ROOMS - Whether you're looking for space to accommodate extended family, welcome long-term guests, or simply spread out, this North Cleveland home provides a floor plan that's difficult to find. A private suite with its own exterior entrance creates a separate living area complete with a semi-kitchen featuring cabinetry, a sink, refrigerator, a full bathroom, and one of two bonus rooms. The interior doorway connecting the suite to the main home has been closed off and soundproofed for privacy but can easily be reopened if a single, larger living space is preferred. The main level features two bedrooms, including a primary suite with a spacious shower/tub combination equipped with dual shower heads and a private bath that also offers hallway access. Downstairs, the finished basement adds even more versatility with a recreation room, third bedroom, second bonus room, and full bathroom, making it an excellent extension of the home. An eat-in kitchen, dedicated laundry room, welcoming front porch, fenced backyard, and patio complete the property. Whether you prefer the added privacy of separate living spaces or the convenience of one connected home, this layout gives you the freedom to use the space in the way that works best for you....
Contact an agent
Home facts
- Year built:1978
- Subdivision & Development:Springdale
- Listing ID #:1351156
- Added:78 day(s) ago
- Updated:October 25, 2026 at 02:50 PM
Rooms and interior
- Bedrooms:3
- Total bathrooms:3
- Full bathrooms:3
- Rooms Total:10
- Flooring:Carpet, Hardwood, Tile
- Basement:Yes
- Basement Description:Finished
- Living area:3,304 sq. ft.
Heating and cooling
- Cooling:Central Cooling
- Heating:Central, Electric
Structure and exterior
- Year built:1978
- Building area:3,304 sq. ft.
- Lot area:0.33 Acres
Utilities
- Sewer:Public Sewer
Finances and disclosures
- Price:$400,000
- Price per sq. ft.:$121.07
Parking
- Parking description:Attached, Garage Door Opener
- Garage spaces:2
New listings near 3744 Hilldale Drive
- Coming Soon
 $319,900Coming Soon3 beds 3 baths2,112 sq. ft.
308 Knighthood Trl Nw, Cleveland, TN 37312
MLS# 3626100Listed by: KELLER WILLIAMS CLEVELAND - Coming Soon
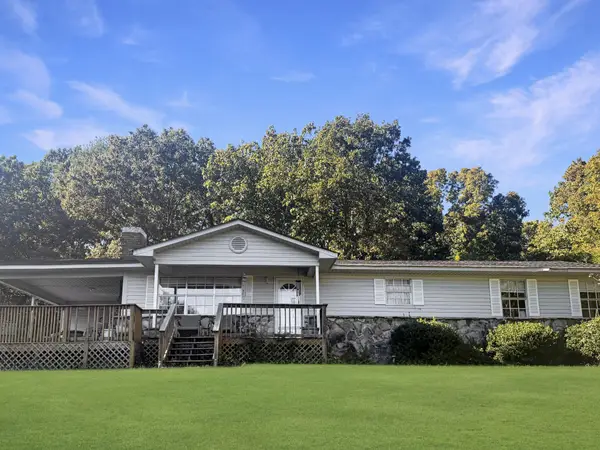 $349,000Coming Soon3 beds 2 baths1,456 sq. ft.
155 Corvin Road Ne, Cleveland, TN 37323
MLS# 3623601Listed by: EXP REALTY LLC - Coming Soon
 $319,900Coming Soon3 beds 3 baths1,960 sq. ft.
2105 Georgetown Road Nw, Cleveland, TN 37311
MLS# 3622323Listed by: OCOEE REALTY & PROPERTY MANAGEMENT - Coming Soon
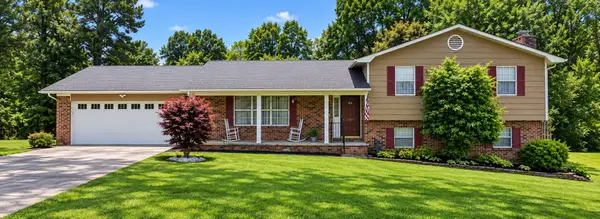 $349,999Coming Soon3 beds 3 baths2,886 sq. ft.
410 Springhill Dr Ne, Cleveland, TN 37312
MLS# 3621565Listed by: OCOEE REALTY & PROPERTY MANAGEMENT - Coming Soon
 $459,900Coming Soon3 beds 4 baths3,042 sq. ft.
2254 Laurel Hills Dr Nw, Cleveland, TN 37311
MLS# 3610613Listed by: BENDER REALTY LLC - New
 $350,000Active8 beds 4 baths2,652 sq. ft.
1645 Blythe Avenue Se, Cleveland, TN 37311
MLS# 1545127Listed by: THE SOURCE REAL ESTATE GROUP - New
 $525,000Active4 beds 3 baths2,543 sq. ft.
1768 Overdale Dr Nw, Cleveland, TN 37312
MLS# 3626409Listed by: WALLACE REAL ESTATE-TN VALLEY - New
 $379,900Active3 beds 3 baths1,915 sq. ft.
114 Mapleton Forest Drive Nw, Cleveland, TN 37312
MLS# 3626315Listed by: SIMPLIHOM - New
 $465,000Active4 beds 3 baths2,401 sq. ft.
932 Weatherly Switch Trail Sw, Cleveland, TN 37311
MLS# 1545105Listed by: BENDER REALTY - New
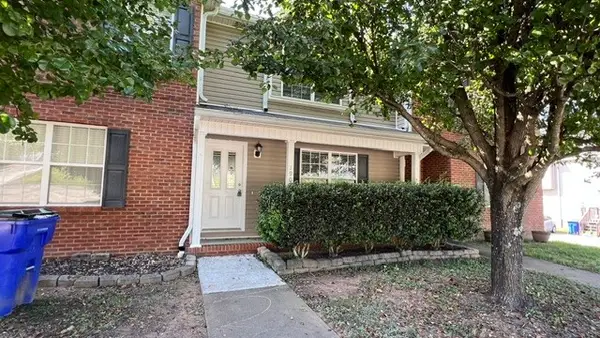 $229,900Active2 beds 3 baths1,280 sq. ft.
1902 Fletcher Rd Nw, Cleveland, TN 37312
MLS# 3626106Listed by: EXIT PROVISION REALTY


Protect your home and budget from life's surprises with an Assurant Home Warranty, backed by a partner that supports you through every step of homeownership. Explore Plans.
©2026 Century 21 Real Estate LLC. All rights reserved. CENTURY 21®, the CENTURY 21 Logo and C21® are service marks owned by Century 21 Real Estate LLC. Century 21 Real Estate LLC fully supports the principles of the Fair Housing Act and the Equal Opportunity Act. Each office is independently owned and operated. Listing information is deemed reliable but not guaranteed accurate.