
3820 NE Charleston Drive Ne, Cleveland, TN 37312
Local realty services provided by:CENTURY 21 BELLORA
3820 NE Charleston Drive Ne,Cleveland, TN 37312
$480,000
- 4 Beds
- 3 Baths
- 2,580 sq. ft.
- Single family
- Active
Listed by: elijah king
Office: coldwell banker kinard commercial
MLS#:1539200
Source:TN_CAR
Price summary
- Price:$480,000
- Price per sq. ft.:$186.05
About this home
Beautiful updates, spacious living areas, and an inviting backyard retreat await at 3820 Charleston Drive NE! Situated on approximately one acre in Cleveland, this 4-bedroom, 3-bath brick ranch blends timeless character with modern finishes and plenty of room to enjoy both indoors and out. The open floor plan creates a welcoming setting for everyday living and entertaining. At the heart of the home, the custom kitchen features high-end cabinetry, granite countertops, stainless steel appliances, double ovens, and a classic white farmhouse sink. A separate dining room, tray ceilings, upgraded doors, and a striking brick accent wall with built-ins add character throughout. New carpet adds a fresh, comfortable touch. Just beside the dining room, a versatile sitting room makes an ideal reading nook, home office, or quiet place to unwind. The main living room opens directly to the pool and patio, making it easy to carry gatherings outdoors. A conveniently located guest bathroom just off the living room features a granite countertop. The generously sized primary suite offers its own access to the pool area, along with a private bathroom featuring a soaking tub and walk-in shower. Outside, the beautifully maintained in-ground pool, expansive patio, and outdoor brick fireplace create a setting for relaxing afternoons and evenings with guests. Beyond the pool and entertaining spaces, the approximately one-acre lot offers plenty of usable yard space for gardening, recreation, or simply enjoying the outdoors. A detached storage building and two-car garage with additional private office space provide practical storage and flexibility. Conveniently located near Bradley Square Mall, Lee University, and historic Downtown Cleveland, this home puts shopping, dining, entertainment, and everyday essentials within easy reach. Donald P. Yates Primary School, Cleveland Middle School, and Cleveland High School are also nearby. Schedule your private showing now!!!...
Contact an agent
Home facts
- Year built:1968
- Subdivision & Development:Bowman Hills Sec. 3
- Listing ID #:1539200
- Added:86 day(s) ago
- Updated:October 24, 2026 at 02:37 PM
Rooms and interior
- Bedrooms:4
- Total bathrooms:3
- Full bathrooms:3
- Rooms Total:8
- Flooring:Carpet, Hardwood
- Dining Description:Separate Dining Room
- Bathrooms Description:Separate Shower
- Bedroom Description:Primary Downstairs
- Basement:Yes
- Living area:2,580 sq. ft.
Heating and cooling
- Cooling:Central Air, Electric
- Heating:Central, Electric, Heating, Natural Gas
- Central air:Yes
Structure and exterior
- Roof:Asphalt, Shingle
- Year built:1968
- Building area:2,580 sq. ft.
- Lot area:0.94 Acres
- Construction Materials:Brick
- Exterior Features:Private Yard, Storage
- Foundation Description:Block
- Levels:One
Utilities
- Water:Public
- Sewer:Public Sewer, Sewer Connected
Finances and disclosures
- Price:$480,000
- Price per sq. ft.:$186.05
- Tax amount:$2,700
Features and amenities
- Amenities:Open Floorplan, Pantry, Walk-In Closet(s)
- Pool features:In Ground
Parking
- Parking description:Attached Garage, Garage Door Opener, Kitchen Level
- Garage:Yes
New listings near 3820 NE Charleston Drive Ne
- Coming Soon
 $319,900Coming Soon3 beds 3 baths2,112 sq. ft.
308 Knighthood Trl Nw, Cleveland, TN 37312
MLS# 3626100Listed by: KELLER WILLIAMS CLEVELAND - Coming Soon
 $349,000Coming Soon3 beds 2 baths1,456 sq. ft.
155 Corvin Road Ne, Cleveland, TN 37323
MLS# 3623601Listed by: EXP REALTY LLC - Coming Soon
 $319,900Coming Soon3 beds 3 baths1,960 sq. ft.
2105 Georgetown Road Nw, Cleveland, TN 37311
MLS# 3622323Listed by: OCOEE REALTY & PROPERTY MANAGEMENT - Coming Soon
 $349,999Coming Soon3 beds 3 baths2,886 sq. ft.
410 Springhill Dr Ne, Cleveland, TN 37312
MLS# 3621565Listed by: OCOEE REALTY & PROPERTY MANAGEMENT - Coming Soon
 $459,900Coming Soon3 beds 4 baths3,042 sq. ft.
2254 Laurel Hills Dr Nw, Cleveland, TN 37311
MLS# 3610613Listed by: BENDER REALTY LLC - New
 $525,000Active4 beds 3 baths2,543 sq. ft.
1768 Overdale Dr Nw, Cleveland, TN 37312
MLS# 3626409Listed by: WALLACE REAL ESTATE-TN VALLEY - New
 $465,000Active4 beds 3 baths2,401 sq. ft.
932 Weatherly Switch Trail Sw, Cleveland, TN 37311
MLS# 1545105Listed by: BENDER REALTY - Open Sat, 12 to 1pmNew
 $379,900Active3 beds 3 baths1,915 sq. ft.
114 Mapleton Forest Drive Nw, Cleveland, TN 37312
MLS# 1545102Listed by: SIMPLIHOM - New
 $229,900Active2 beds 3 baths1,280 sq. ft.
1902 Fletcher Road Nw, Cleveland, TN 37312
MLS# 1545089Listed by: EXIT PROVISION REALTY - New
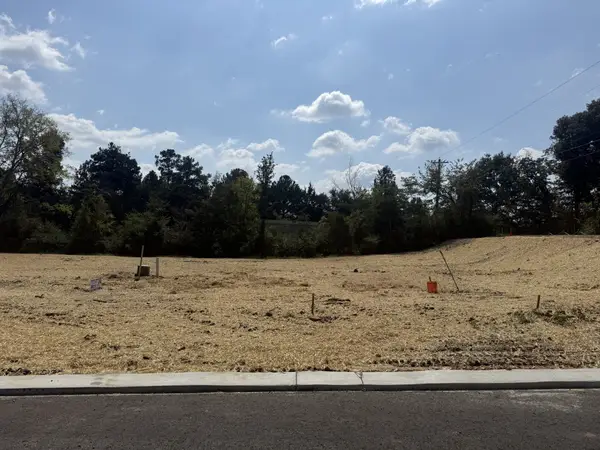 $77,900Active0.21 Acres
0 Waterstone Drive Nw, Cleveland, TN 37312
MLS# 3626256Listed by: AWARD REALTY II


Protect your home and budget from life's surprises with an Assurant Home Warranty, backed by a partner that supports you through every step of homeownership. Explore Plans.
©2026 Century 21 Real Estate LLC. All rights reserved. CENTURY 21®, the CENTURY 21 Logo and C21® are service marks owned by Century 21 Real Estate LLC. Century 21 Real Estate LLC fully supports the principles of the Fair Housing Act and the Equal Opportunity Act. Each office is independently owned and operated. Listing information is deemed reliable but not guaranteed accurate.