
400 Ivy Way Nw, Cleveland, TN 37312
Local realty services provided by:CENTURY 21 Legacy
400 Ivy Way Nw,Cleveland, TN 37312
$439,900
- 3 Beds
- 3 Baths
- 2,518 sq. ft.
- Single family
- Active
Listed by: joel orr
Office: real broker
MLS#:20263778
Source:TN_RCAR
Price summary
- Price:$439,900
- Price per sq. ft.:$174.7
About this home
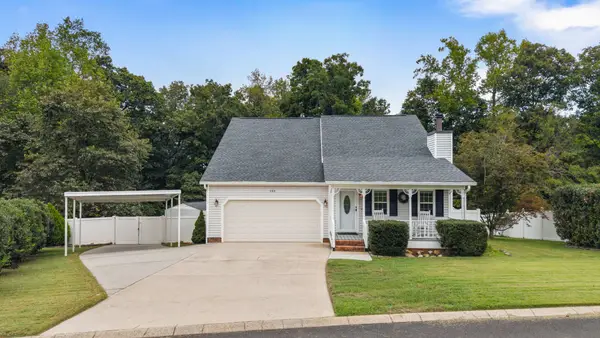
Welcome to 400 Ivy Way NW! This beautifully updated 3-bedroom, 2.5-bath home also features a versatile bonus room that could easily serve as a fourth bedroom, office, or playroom. Enjoy the partially finished basement, currently set up as a cozy den/media room, along with spacious bedrooms and plenty of storage. Recent exterior updates include new siding, a new back deck, and a new sliding glass door with built-in adjustable blinds. The kitchen, laundry room, and half bath feature durable ceramic tile flooring, adding both style and easy maintenance. Relax on the back deck while taking in beautiful mountain views. Smart home features, including Nest thermostats and smart lighting, add modern convenience. Conveniently located just minutes from I-75, shopping, dining, medical facilities, and major employers, this home offers the perfect combination of comfort, flexibility, and location.
Contact an agent
Home facts
- Year built:1992
- Subdivision & Development:North Hickory G
- Listing ID #:20263778
- Added:71 day(s) ago
- Updated:August 08, 2026 at 02:15 PM
Rooms and interior
- Bedrooms:3
- Total bathrooms:3
- Full bathrooms:2
- Half bathrooms:1
- Rooms Total:12
- Flooring:Carpet, Hardwood
- Kitchen Description:Dishwasher, Electric Range, Kitchen Island, Microwave, Refrigerator
- Basement Description:Partial, Partially Finished
- Living area:2,518 sq. ft.
Heating and cooling
- Cooling:Ceiling Fan(s), Central Air
- Heating:Central
- Central air:Yes
Structure and exterior
- Roof:Pitched, Shingle
- Year built:1992
- Building area:2,518 sq. ft.
- Lot area:0.48 Acres
- Lot Features:Corner Lot, Garden
- Construction Materials:Brick, Vinyl Siding
- Exterior Features:Balcony, Covered, Front Porch, Porch, Rear Porch
- Foundation Description:Block
- Levels:2 Story
Schools
- High school:Walker Valley
- Middle school:Ocoee
- Elementary school:Candys Creek Cherokee
Utilities
- Water:Public
- Sewer:Septic Tank
Finances and disclosures
- Price:$439,900
- Price per sq. ft.:$174.7
- Tax amount:$876
Features and amenities
- Appliances:Dishwasher, Electric Range, Microwave, Refrigerator
- Amenities:Ceiling Fan(s), Kitchen Island, Storage, Walk-In Closet(s)
- Smart home:Yes
Parking
- Parking description:Driveway, Garage
- Garage:Yes
- Garage spaces:2
New listings near 400 Ivy Way Nw
- Coming Soon
 $324,000Coming Soon3 beds 2 baths1,500 sq. ft.
168 Misty Meadows Se, Cleveland, TN 37323
MLS# 3602317Listed by: BENDER REALTY LLC - Coming Soon
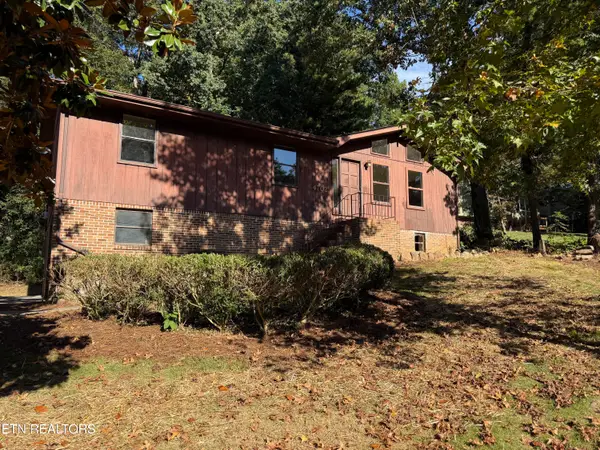 $219,000Coming Soon - No Showings4 beds 2 baths1,872 sq. ft.
4702 Pebble Brook Circle, Cleveland, TN 37312
MLS# 1357026Listed by: KW CLEVELAND - New
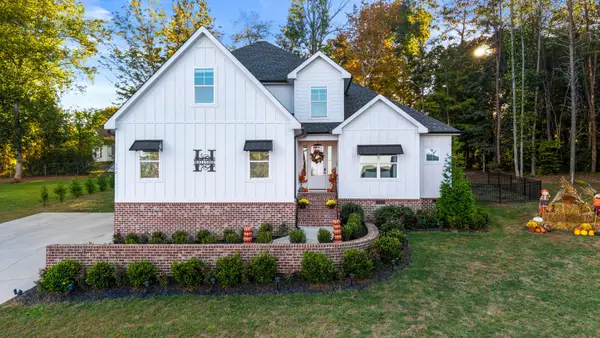 $748,000Active5 beds 3 baths2,947 sq. ft.
132 Opal Trl Nw, Cleveland, TN 37312
MLS# 3602406Listed by: KELLER WILLIAMS ATHENS - New
 $595,000Active4 beds 4 baths3,050 sq. ft.
2221 Old Parksville Road Ne, Cleveland, TN 37323
MLS# 1543587Listed by: EXP REALTY LLC - New
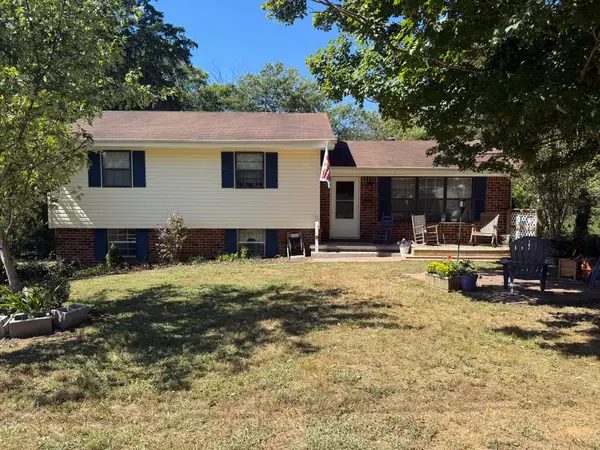 $325,000Active4 beds 2 baths1,648 sq. ft.
3445 Eveningside Drive Nw, Cleveland, TN 37312
MLS# 1543577Listed by: RE/MAX R. E. PROFESSIONALS - New
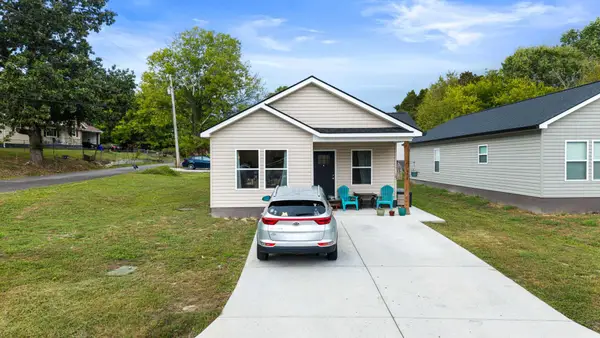 $239,900Active3 beds 2 baths1,164 sq. ft.
1598 Perry Street Se, Cleveland, TN 37311
MLS# 1543562Listed by: CRYE-LEIKE, REALTORS - New
 $420,000Active4 beds 3 baths2,221 sq. ft.
132 Alexanders Cir Nw, Cleveland, TN 37312
MLS# 3602015Listed by: BENDER REALTY LLC - New
 $239,900Active3 beds 2 baths1,164 sq. ft.
1594 Perry Street Se, Cleveland, TN 37311
MLS# 1543560Listed by: CRYE-LEIKE, REALTORS 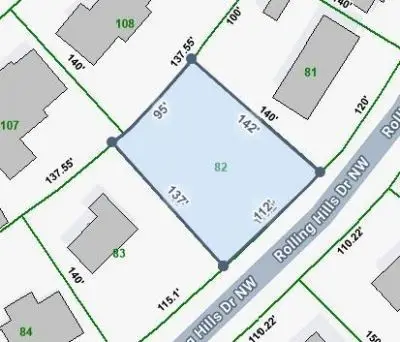 $67,500Pending0.33 Acres
0 Rolling Hills Drive Nw, Cleveland, TN 37312
MLS# 3598036Listed by: CRYE-LEIKE - CLEVELAND- New
 $625,000Active2 beds 3 baths1,408 sq. ft.
5053 Blue Springs Road Se, Cleveland, TN 37311
MLS# 1543541Listed by: OCOEE REALTY & PROPERTY MANAGEMENT


Protect your home and budget from life's surprises with an Assurant Home Warranty, backed by a partner that supports you through every step of homeownership. Explore Plans.
©2026 Century 21 Real Estate LLC. All rights reserved. CENTURY 21®, the CENTURY 21 Logo and C21® are service marks owned by Century 21 Real Estate LLC. Century 21 Real Estate LLC fully supports the principles of the Fair Housing Act and the Equal Opportunity Act. Each office is independently owned and operated. Listing information is deemed reliable but not guaranteed accurate.