
4632 Nell Avenue Nw, Cleveland, TN 37312
Local realty services provided by:CENTURY 21 Professional Group
4632 Nell Avenue Nw,Cleveland, TN 37312
$350,000
- 4 Beds
- 3 Baths
- 2,213 sq. ft.
- Single family
- Active
Listed by: effie bryant
Office: kw cleveland
MLS#:20263766
Source:TN_RCAR
Price summary
- Price:$350,000
- Price per sq. ft.:$158.16
About this home
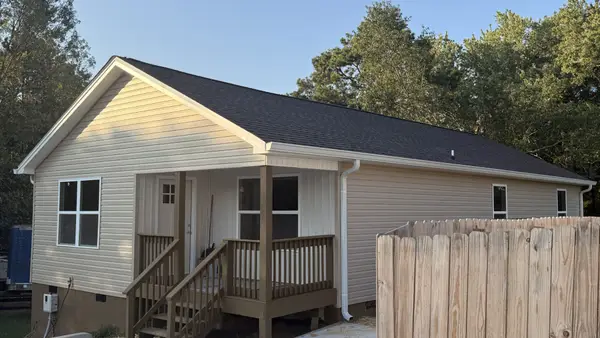
Welcome to 4632 Nell Avenue NW in Cleveland. This wonderful home is ready for it's new owners! Featuring 4 bedrooms 2.5 baths and a partial finished basement that can also be used as a rental opportunity. Stainless steel appliances, new flooring in the hallway, covered screened porch, storage shed, large fenced yard with a newer vinyl fence, large driveway and carport that offers plenty of parking for larger families are just some of the great features this home offers. Located close to Paul Huff Parkway and I-75 that's perfect for commuters. Schedule a private showing today.
Contact an agent
Home facts
- Year built:1971
- Subdivision & Development:Eldredge Acres West
- Listing ID #:20263766
- Added:46 day(s) ago
- Updated:August 18, 2026 at 01:19 AM
Rooms and interior
- Bedrooms:4
- Total bathrooms:3
- Full bathrooms:2
- Half bathrooms:1
- Flooring:Carpet, Laminate
- Bathrooms Description:Bathroom Mirror(s)
- Kitchen Description:Dishwasher, Microwave, Refrigerator
- Basement Description:Partially Finished
- Living area:2,213 sq. ft.
Heating and cooling
- Cooling:Ceiling Fan(s), Central Air
- Heating:Central
- Central air:Yes
Structure and exterior
- Roof:Shingle
- Year built:1971
- Building area:2,213 sq. ft.
- Lot area:0.35 Acres
- Lot Features:Level, Mailbox
- Architectural Style:Contemporary
- Construction Materials:Vinyl Siding
- Exterior Features:Covered, Porch, Rain Gutters, Rear Porch, Screened
- Foundation Description:Block
Utilities
- Water:Public, Water Connected
- Sewer:Public Sewer, Sewer Connected
Finances and disclosures
- Price:$350,000
- Price per sq. ft.:$158.16
- Tax amount:$1,290
Features and amenities
- Appliances:Dishwasher, Gas Range, Microwave, Refrigerator, Tankless Water Heater
- Amenities:Bathroom Mirror(s), Ceiling Fan(s), Tankless Water Heater
Parking
- Parking description:Driveway
- Carport spaces:2
New listings near 4632 Nell Avenue Nw
- Coming Soon
 $230,000Coming Soon3 beds 2 baths1,352 sq. ft.
225 W Meadows Ln Ne, Cleveland, TN 37312
MLS# 3528532Listed by: KELLER WILLIAMS CLEVELAND - Coming Soon
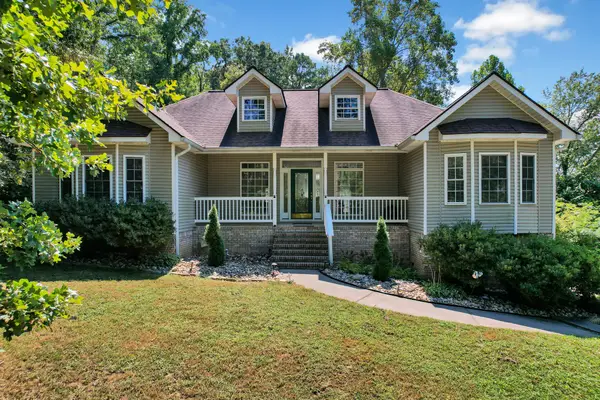 $334,900Coming Soon3 beds 2 baths1,506 sq. ft.
3687 Crown Colony Dr Nw, Cleveland, TN 37312
MLS# 3528929Listed by: BENDER REALTY LLC - Coming Soon
 $275,000Coming Soon3 beds 2 baths1,154 sq. ft.
226 Brookhill Lane Ne, Cleveland, TN 37323
MLS# 3220750Listed by: OCOEE REALTY & PROPERTY MANAGEMENT - Coming Soon
 $297,500Coming Soon3 beds 1 baths1,032 sq. ft.
101 Homestead Street Ne, Cleveland, TN 37323
MLS# 3223397Listed by: KELLER WILLIAMS CLEVELAND - New
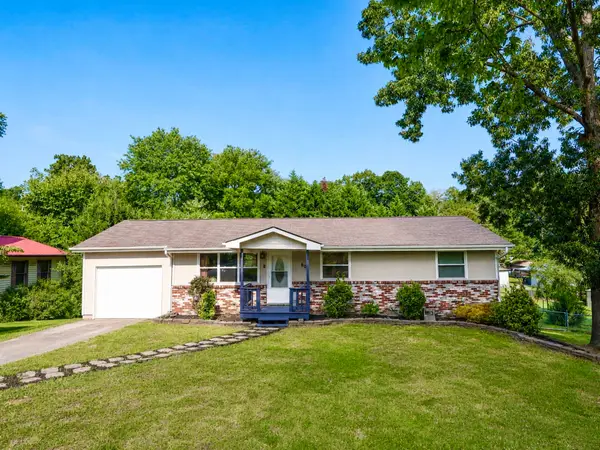 $249,999Active3 beds 1 baths1,092 sq. ft.
408 Fairview Dr Se, Cleveland, TN 37323
MLS# 3541210Listed by: RE/MAX EXPERIENCE - New
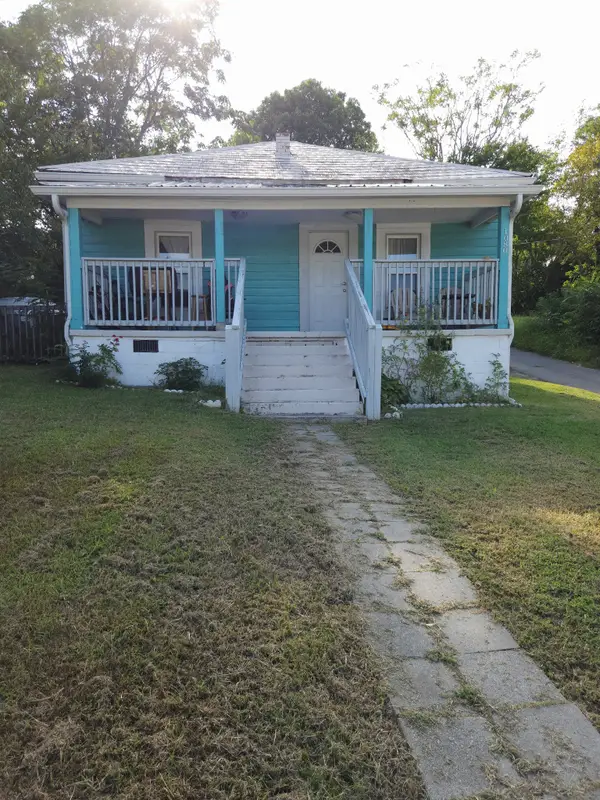 $190,000Active3 beds 2 baths980 sq. ft.
1080 Wildwood Ave Se, Cleveland, TN 37311
MLS# 3541238Listed by: AWARD REALTY II - New
 $381,900Active3 beds 2 baths4,452 sq. ft.
370 Morgan Johnston Circle Ne, Cleveland, TN 37312
MLS# 3541259Listed by: RE/MAX EXPERIENCE - New
 $350,000Active2 beds 1 baths840 sq. ft.
805 Lead Mine Valley Road Sw, Cleveland, TN 37311
MLS# 1542090Listed by: EXP REALTY, LLC - New
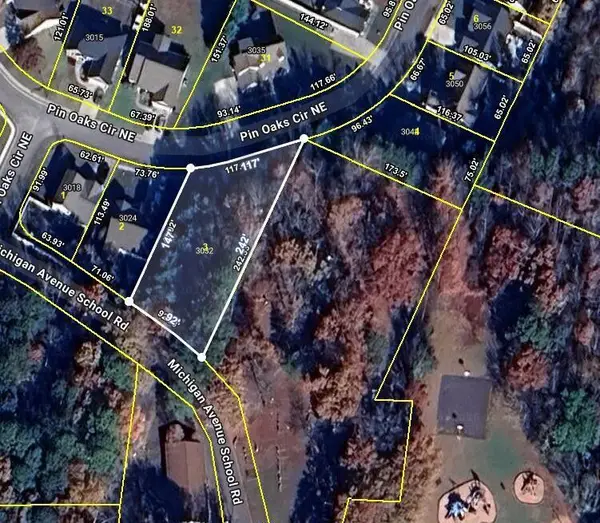 $62,500Active0.4 Acres
0 Pin Oaks Circle Ne, Cleveland, TN 37323
MLS# 3531776Listed by: KELLER WILLIAMS CLEVELAND - New
 $274,500Active3 beds 2 baths1,345 sq. ft.
511 Johnson Blvd Se, Cleveland, TN 37311
MLS# 3531814Listed by: EXIT PROVISION REALTY


Protect your home and budget from life's surprises with an Assurant Home Warranty, backed by a partner that supports you through every step of homeownership. Explore Plans.
©2026 Century 21 Real Estate LLC. All rights reserved. CENTURY 21®, the CENTURY 21 Logo and C21® are service marks owned by Century 21 Real Estate LLC. Century 21 Real Estate LLC fully supports the principles of the Fair Housing Act and the Equal Opportunity Act. Each office is independently owned and operated. Listing information is deemed reliable but not guaranteed accurate.