
4825 Kiowa Lane Nw, Cleveland, TN 37312
Local realty services provided by:CENTURY 21 BELLORA
4825 Kiowa Lane Nw,Cleveland, TN 37312
$349,900
- 3 Beds
- 3 Baths
- 2,056 sq. ft.
- Single family
- Active
Listed by: mark rothschild
Office: benchmark realty, llc.
MLS#:1539946
Source:TN_CAR
Price summary
- Price:$349,900
- Price per sq. ft.:$170.18
About this home
Amazing home ready for new owners and checks all the boxes! Location/Price/Condition Location to the green-way/shopping/retail/ restaurants and also has privacy at the end of a quiet cul-de-sac.... Priced SELL! Condition is great....meticulously cared for and updated and landscaped and up to date on maintenance.....pride of ownership on this home!
Contact an agent
Home facts
- Year built:1992
- Subdivision & Development:Sequoia Trails
- Listing ID #:1539946
- Added:1 day(s) ago
- Updated:August 03, 2026 at 06:58 PM
Rooms and interior
- Bedrooms:3
- Total bathrooms:3
- Full bathrooms:2
- Half bathrooms:1
- Flooring:Carpet, Hardwood, Tile
- Basement:Yes
- Living area:2,056 sq. ft.
Heating and cooling
- Cooling:Central Air
- Heating:Central, Heating
- Central air:Yes
Structure and exterior
- Roof:Asphalt
- Year built:1992
- Building area:2,056 sq. ft.
- Lot area:0.27 Acres
- Construction Materials:Brick, Vinyl Siding
- Exterior Features:Private Yard, Rain Gutters, Storage
- Foundation Description:Block, Brick/Mortar
- Levels:Two
Utilities
- Water:Public, Water Connected
- Sewer:Public Sewer, Sewer Connected
Finances and disclosures
- Price:$349,900
- Price per sq. ft.:$170.18
- Tax amount:$1,796
Features and amenities
- Amenities:Ceiling Fan(s), Granite Counters
Parking
- Parking description:Attached Garage, Concrete, Driveway, Garage, Garage Door Opener, Garage Faces Side
- Garage:Yes
- Carport spaces:2
New listings near 4825 Kiowa Lane Nw
- New
 $385,000Active4 beds 2 baths2,830 sq. ft.
2430 Candies Nw, Cleveland, TN 37312
MLS# 20264032Listed by: RICHARDSON GROUP - New
 $534,900Active4 beds 3 baths2,800 sq. ft.
379 Quail Run Trace Ne, Cleveland, TN 37312
MLS# 20264029Listed by: RE/MAX EXPERIENCE - New
 $0Active1.23 Acres
3530 Cedar Avenue #T3, Cleveland, TN 37312
MLS# 1539966Listed by: CRYE-LEIKE REALTORS - New
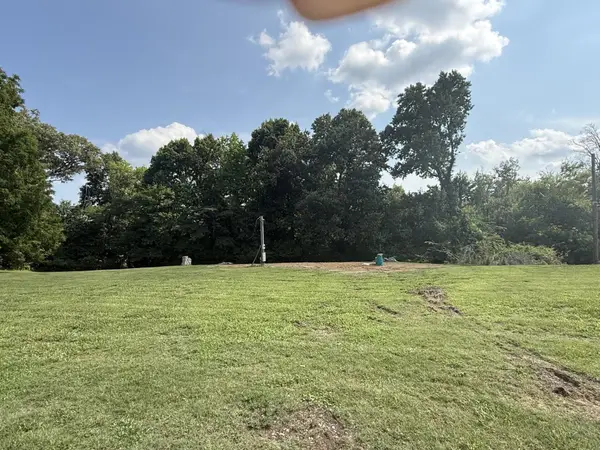 $0Active0.52 Acres
3530 Cedar Avenue #T4, Cleveland, TN 37312
MLS# 1539968Listed by: CRYE-LEIKE REALTORS - New
 $0Active5.74 Acres
3530 T#2 Cedar Avenue Nw, Cleveland, TN 37312
MLS# 3319803Listed by: CRYE-LEIKE REALTORS - New
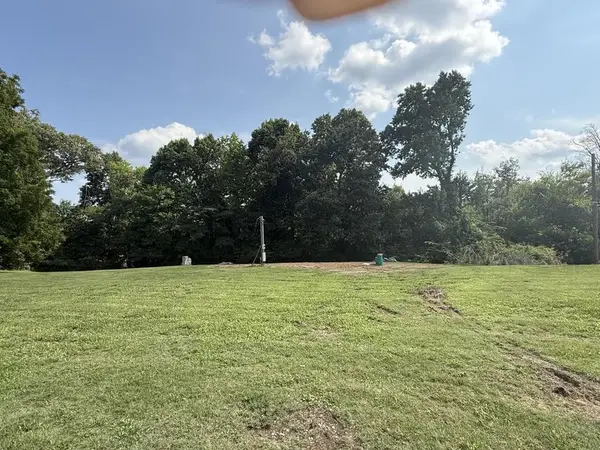 $0Active5.74 Acres
3530 T#3 Cedar Avenue Nw, Cleveland, TN 37312
MLS# 20264027Listed by: CRYE-LEIKE REALTORS - OOLTEWAH - New
 $0Active3 beds 3 baths2,492 sq. ft.
3530 Cedar Avenue Nw, Cleveland, TN 37312
MLS# 1539954Listed by: CRYE-LEIKE REALTORS - New
 $0Active1.31 Acres
3540 Cedar Avenue Nw, Cleveland, TN 37312
MLS# 1539958Listed by: CRYE-LEIKE REALTORS - New
 $229,900Active3 beds 1 baths1,185 sq. ft.
2807 Bo Street Se, Cleveland, TN 37323
MLS# 1539942Listed by: REALTY ONE GROUP EXPERTS - New
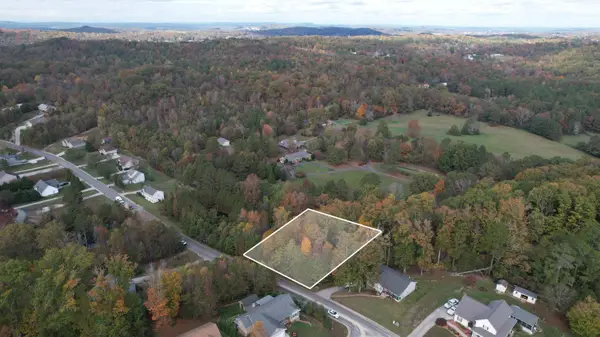 $19,900Active0.52 Acres
Lot 8 William Way Se, Cleveland, TN 37323
MLS# 1539943Listed by: BENDER REALTY


Protect your home and budget from life's surprises with an Assurant Home Warranty, backed by a partner that supports you through every step of homeownership. Explore Plans.
©2026 Century 21 Real Estate LLC. All rights reserved. CENTURY 21®, the CENTURY 21 Logo and C21® are service marks owned by Century 21 Real Estate LLC. Century 21 Real Estate LLC fully supports the principles of the Fair Housing Act and the Equal Opportunity Act. Each office is independently owned and operated. Listing information is deemed reliable but not guaranteed accurate.