
4980 Skyline Way Ne #85, Cleveland, TN 37312
Local realty services provided by:CENTURY 21 Professional Group
4980 Skyline Way Ne #85,Cleveland, TN 37312
$399,900
- 4 Beds
- 4 Baths
- 2,170 sq. ft.
- Single family
- Active
Upcoming open houses
- Sun, Sep 2709:00 am - 09:00 pm
Listed by: cyndi burge, emily berryman
Office: zach taylor - chattanooga
MLS#:1543368
Source:TN_CAR
Price summary
- Price:$399,900
- Price per sq. ft.:$184.29
- Monthly HOA dues:$60
About this home
Perched on a bluff with a breathtaking 180° long-range mountain and valley view, this Davidson floor plan at Summit View is truly one of a kind. Currently under construction with delivery slated for the end of November, this home offers the rare opportunity to wake up every morning to sweeping ridgelines and valley vistas that stretch as far as the eye can see, and to end each evening watching the sunset light up the mountains.
Inside, the Davidson offers thoughtfully designed living space. The open layout connects the kitchen, dining, and gathering areas, creating a bright, welcoming flow that's perfect for everyday living and entertaining alike. From the moment you arrive, this home and its setting make every day feel like a getaway.
Best of all, it's Everything's Included® with Lennar. The features other builders charge extra for come standard here, including designer finishes, quality appliances, and smart home technology, all at no additional cost. No upgrade lists, no surprise add-ons, just a beautifully finished home ready for you to move in and enjoy.
Homesites with views like this are rare and won't last long. Schedule your visit to Summit View today and experience this spectacular bluff-top setting for yourself!...
Contact an agent
Home facts
- Year built:2025
- Subdivision & Development:Summit View
- Listing ID #:1543368
- Added:1 day(s) ago
- Updated:September 27, 2026 at 02:37 PM
Rooms and interior
- Bedrooms:4
- Total bathrooms:4
- Full bathrooms:3
- Half bathrooms:1
- Flooring:Carpet, Luxury Vinyl, Tile
- Bathrooms Description:Double Vanity
- Kitchen Description:Kitchen Island
- Bedroom Description:Split Bedrooms
- Basement:Yes
- Living area:2,170 sq. ft.
Heating and cooling
- Cooling:Central Air
- Heating:Central, Heating
- Central air:Yes
Structure and exterior
- Roof:Shingle
- Year built:2025
- Building area:2,170 sq. ft.
- Lot area:0.15 Acres
- Construction Materials:HardiPlank Type
- Exterior Features:Private Yard, Rain Gutters
- Foundation Description:Slab
Utilities
- Water:Public, Water Connected
- Sewer:Public Sewer, Sewer Connected
Finances and disclosures
- Price:$399,900
- Price per sq. ft.:$184.29
Features and amenities
- Amenities:High Ceilings, Open Floorplan, Pantry, Recessed Lighting, Walk-In Closet(s)
- Smart home:Yes
Parking
- Parking description:Attached Garage, Driveway, Garage, Garage Door Opener, Off Street
- Garage:Yes
New listings near 4980 Skyline Way Ne #85
- Coming Soon
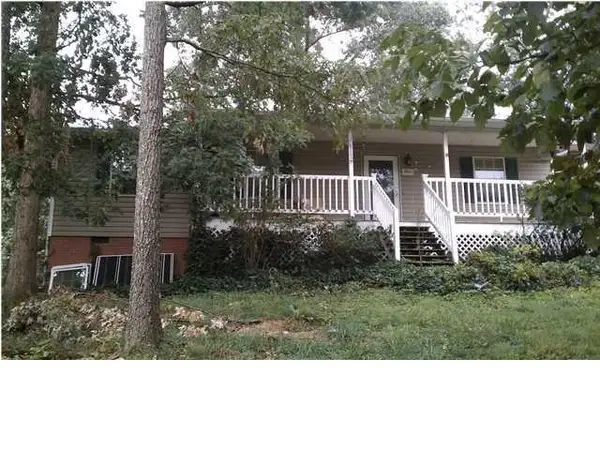 $195,000Coming Soon3 beds 2 baths1,200 sq. ft.
2815 Pine Dr Se, Cleveland, TN 37323
MLS# 3598047Listed by: BENDER REALTY LLC 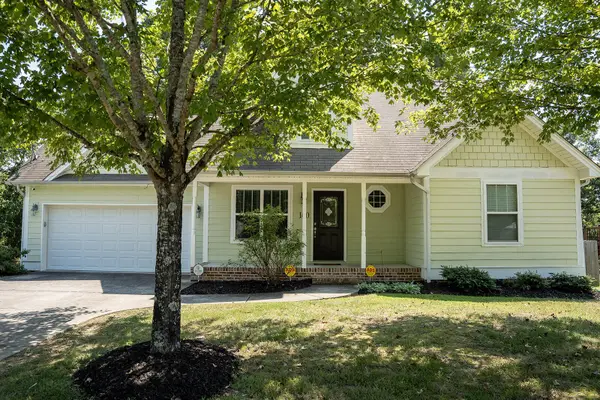 $339,900Active3 beds 2 baths1,663 sq. ft.
160 Silver Maple Circle Sw, Cleveland, TN 37311
MLS# 3542685Listed by: REALTY ONE GROUP EXPERTS- New
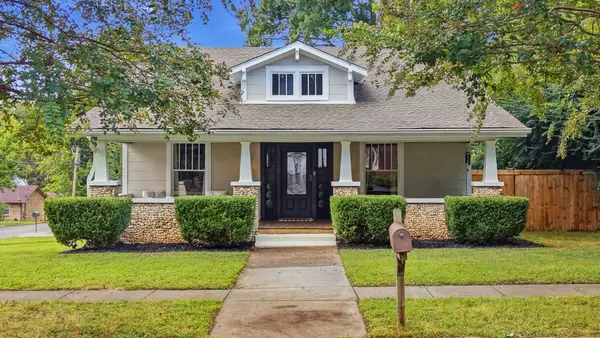 $572,000Active3 beds 3 baths2,112 sq. ft.
933 Harle Ave Nw, Cleveland, TN 37311
MLS# 3601653Listed by: LPT REALTY LLC - New
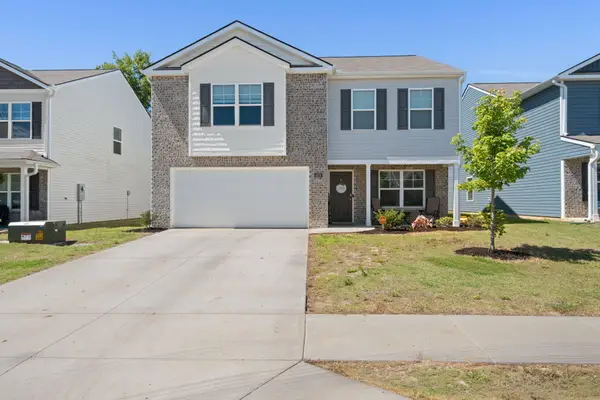 $319,900Active3 beds 3 baths2,100 sq. ft.
4076 Wendell Road Road Ne, Cleveland, TN 37323
MLS# 1543502Listed by: REALTY ONE GROUP EXPERTS - New
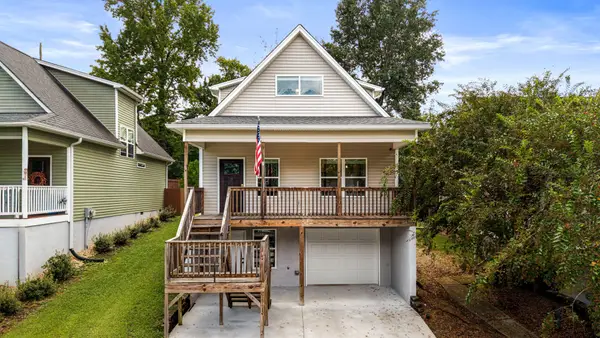 $289,000Active5 beds 3 baths1,386 sq. ft.
154 Neely Cir Ne, Cleveland, TN 37311
MLS# 3601638Listed by: KELLER WILLIAMS CLEVELAND - New
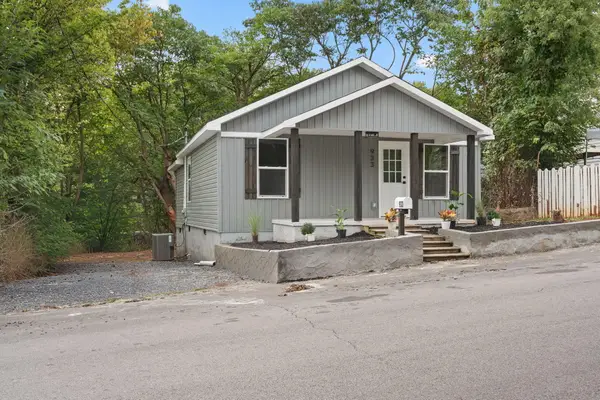 $199,999Active2 beds 2 baths768 sq. ft.
933 Chippewa Avenue Se, Cleveland, TN 37311
MLS# 1543499Listed by: REALTY ONE GROUP EXPERTS - New
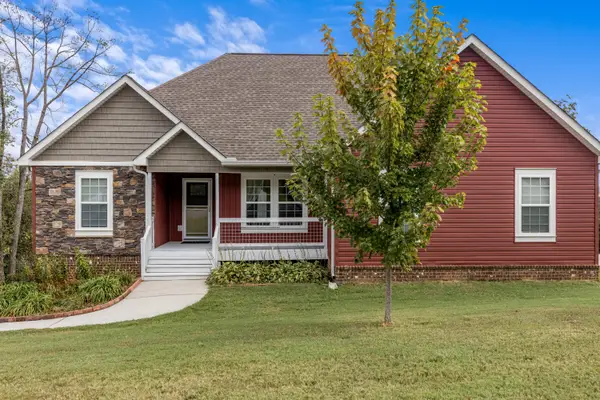 $415,000Active3 beds 2 baths1,902 sq. ft.
220 Timber Top Crossing Se, Cleveland, TN 37323
MLS# 1543490Listed by: KELLER WILLIAMS REALTY - New
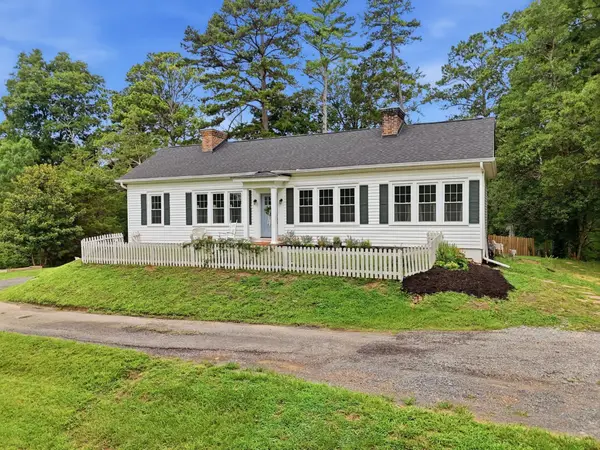 $550,000Active5 beds 3 baths3,000 sq. ft.
210 James Avenue Nw, Cleveland, TN 37311
MLS# 3601514Listed by: KELLER WILLIAMS CLEVELAND - Open Sun, 2 to 5pmNew
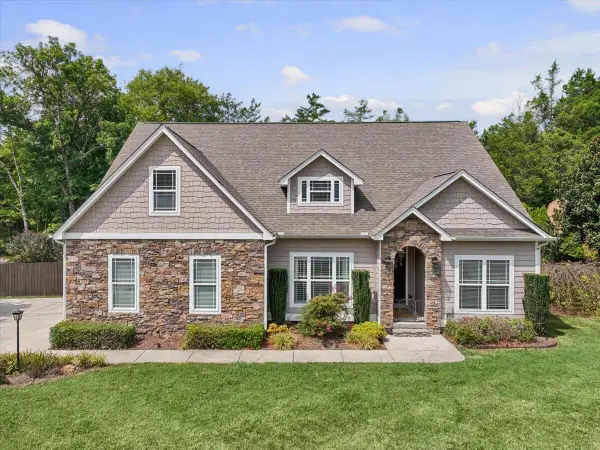 $535,000Active4 beds 3 baths2,455 sq. ft.
185 Everhart Drive Nw, Cleveland, TN 37311
MLS# 1542920Listed by: KELLER WILLIAMS REALTY


Protect your home and budget from life's surprises with an Assurant Home Warranty, backed by a partner that supports you through every step of homeownership. Explore Plans.
©2026 Century 21 Real Estate LLC. All rights reserved. CENTURY 21®, the CENTURY 21 Logo and C21® are service marks owned by Century 21 Real Estate LLC. Century 21 Real Estate LLC fully supports the principles of the Fair Housing Act and the Equal Opportunity Act. Each office is independently owned and operated. Listing information is deemed reliable but not guaranteed accurate.