
5021 Skyline Way Ne, Cleveland, TN 37312
Local realty services provided by:CENTURY 21 Legacy
5021 Skyline Way Ne,Cleveland, TN 37312
$349,900
- 3 Beds
- 2 Baths
- 1,676 sq. ft.
- Single family
- Active
Listed by: teresa young
Office: re/max experience
MLS#:20260834
Source:TN_RCAR
Price summary
- Price:$349,900
- Price per sq. ft.:$208.77
- Monthly HOA dues:$60
About this home
MAKE HOMEOWNERSHIP MORE AFFORDABLE!! Seller Pays up to 3% Toward Buyer's Closing Costs with an Acceptable Offer!! SAVE THOUSANDS!!! MAKE YOUR APPOINTMENT TODAY!!!
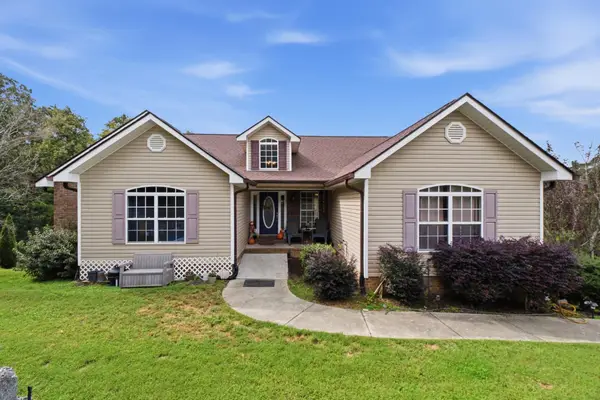
Like New & Less Than 7 Months Old -Transferable Builder Warranty- One Level Living at Its Finest in Summit View with a Mountain View and Community Pool!!!
Welcome home to this beautifully maintained, move-in ready home offering over 1,600 sq. ft. of thoughtfully designed living space in the desirable Summit View community featuring a community pool and dog park!
Step inside to an open floor plan with LVP flooring throughout -- NO carpet anywhere! The kitchen is a true centerpiece with a large working island, abundant cabinet space, spacious pantry, stainless appliances including a gas range and side-by-side refrigerator, all flowing seamlessly into the cozy living room and dining area -- perfect for entertaining or everyday living.
The split-bedroom design offers privacy, with a spacious primary suite featuring a walk-in closet and a well-appointed en-suite bath complete with quartz countertops, dual vanity, walk-in shower, and linen closet. Two additional bedrooms, a full guest bath, and extra storage closets provide plenty of space for family or guests.
Enjoy your morning coffee or evening cookouts on the patio just off the living room while taking in scenic mountain views. A two-car garage completes the package.
Conveniently located just minutes from shopping, dining, and medical facilities.
Beautiful home -- priced to sell!...
Contact an agent
Home facts
- Year built:2025
- Subdivision & Development:Summit View
- Listing ID #:20260834
- Added:239 day(s) ago
- Updated:August 08, 2026 at 02:15 PM
Rooms and interior
- Bedrooms:3
- Total bathrooms:2
- Full bathrooms:2
- Flooring:Luxury Vinyl
- Bathrooms Description:Bathroom Mirror(s), Walk-In Shower
- Kitchen Description:Dishwasher, Disposal, Kitchen Island, Microwave, Refrigerator
- Bedroom Description:Split Bedrooms
- Living area:1,676 sq. ft.
Heating and cooling
- Cooling:Ceiling Fan(s), Central Air
- Heating:Central
- Central air:Yes
Structure and exterior
- Roof:Shingle
- Year built:2025
- Building area:1,676 sq. ft.
- Lot area:0.15 Acres
- Lot Features:Cleared, Landscaped, Level
- Architectural Style:Ranch
- Construction Materials:Brick, HardiPlank Type
- Exterior Features:Patio, Rain Gutters
- Foundation Description:Slab
- Levels:1 Story
Schools
- High school:Cleveland
- Middle school:Cleveland
- Elementary school:Ross-Yates
Utilities
- Water:Public, Water Connected
- Sewer:Public Sewer, Sewer Connected
Finances and disclosures
- Price:$349,900
- Price per sq. ft.:$208.77
- Tax amount:$366
Features and amenities
- Appliances:Dishwasher, Disposal, Gas Range, Microwave, Refrigerator
- Amenities:Bathroom Mirror(s), Ceiling Fan(s), Double Pane Windows, Double Vanity, Insulated Windows, Kitchen Island, Walk-In Closet(s)
- Pool features:Community
Parking
- Parking description:Concrete, Driveway, Garage, Garage Door Opener
- Garage:Yes
- Garage spaces:2
New listings near 5021 Skyline Way Ne
- Coming Soon
 $289,900Coming Soon2 beds 2 baths1,490 sq. ft.
920 Durkee Road Se, Cleveland, TN 37323
MLS# 3622001Listed by: EXP REALTY, LLC - Coming Soon
 $349,999Coming Soon3 beds 3 baths2,886 sq. ft.
410 Springhill Dr Ne, Cleveland, TN 37312
MLS# 3621565Listed by: OCOEE REALTY & PROPERTY MANAGEMENT - Coming Soon
 $459,900Coming Soon3 beds 4 baths3,042 sq. ft.
2254 Laurel Hills Dr Nw, Cleveland, TN 37311
MLS# 3610613Listed by: BENDER REALTY LLC - New
 $500,777Active3 beds 2 baths1,724 sq. ft.
195 Stonewood Drive Nw, Cleveland, TN 37311
MLS# 1544775Listed by: REALTY ONE GROUP EXPERTS - New
 $595,000Active3 beds 2 baths1,715 sq. ft.
370 Lebannon Valley Church Road Sw, Cleveland, TN 37311
MLS# 1544772Listed by: BEYCOME BROKERAGE REALTY LLC - New
 $379,900Active3 beds 2 baths1,470 sq. ft.
3625 Calfee Ln Se, Cleveland, TN 37323
MLS# 3621942Listed by: RE/MAX EXPERIENCE - New
 $249,000Active3 beds 2 baths1,288 sq. ft.
1690 Chippewa Avenue Se, Cleveland, TN 37311
MLS# 3621575Listed by: CRYE-LEIKE - CLEVELAND - New
 $414,900Active3 beds 2 baths2,222 sq. ft.
142 Orrie Moss Court Se, Cleveland, TN 37323
MLS# 3621612Listed by: OCOEE REALTY & PROPERTY MANAGEMENT - New
 $589,900Active3 beds 2 baths2,185 sq. ft.
237 Windermere Lane, Cleveland, TN 37323
MLS# 1359132Listed by: AWARD REALTY - New
 $410,000Active4 beds 3 baths2,045 sq. ft.
193 Southern Oaks Drive Se, Cleveland, TN 37323
MLS# 3621515Listed by: RICHARDSON GROUP


Protect your home and budget from life's surprises with an Assurant Home Warranty, backed by a partner that supports you through every step of homeownership. Explore Plans.
©2026 Century 21 Real Estate LLC. All rights reserved. CENTURY 21®, the CENTURY 21 Logo and C21® are service marks owned by Century 21 Real Estate LLC. Century 21 Real Estate LLC fully supports the principles of the Fair Housing Act and the Equal Opportunity Act. Each office is independently owned and operated. Listing information is deemed reliable but not guaranteed accurate.