
509 Harris Creek Trail Sw, Cleveland, TN 37311
Local realty services provided by:CENTURY 21 Professional Group
509 Harris Creek Trail Sw,Cleveland, TN 37311
$460,000
- 3 Beds
- 2 Baths
- - sq. ft.
- Single family
- Sold
Listed by: theresa varner
Office: re/max properties
MLS#:1538302
Source:TN_CAR
Sorry, we are unable to map this address
Price summary
- Price:$460,000
About this home
Better Than New! This immaculate 3-bedroom, 2-bath ranch is nestled on nearly 2 acres and offers the perfect blend of modern comfort and exceptional functionality. Built just 5 years ago, this move-in-ready home welcomes you with stunning stone steps leading to a charming covered front porch, creating outstanding curb appeal.Step inside to a warm and inviting open-concept living space featuring beautiful bamboo flooring, abundant natural light, and quality finishes throughout. The thoughtfully designed kitchen is the heart of the home, offering gorgeous granite countertops, a large center island with plenty of workspace, ample cabinetry, and a layout that's perfect for everyday living, comfort and entertaining.
The spacious primary Bedroom provides a relaxing retreat with a beautiful walk-in shower, double vanity and a huge walk-in closet. Every room reflects the pride of ownership and meticulous care this home has received. A functional split-bedroom design adds privacy for both the primary bedroom and guests.
Outside, you'll appreciate the extensive concrete improvements the owners have added, including a covered pavilion that's ideal for entertaining, grilling, or simply enjoying peaceful evenings.For car enthusiasts, hobbyists, or business owners, the impressive detached 3-bay garage/shop is a dream come true. Complete with electricity inside and out, one bay features a removable paint booth, offering endless possibilities for projects, storage, or workspace.
With nearly two acres of land, a beautifully maintained home, outstanding outdoor living spaces, and an exceptional workshop, this one-of-a-kind property truly has it all. Don't miss your opportunity to own this incredible home--plus located minutes away from I-75 and VW Enterprise. Close to healthcare facilities, shopping & dining and all the conveniences of Cleveland and Chattanooga. Schedule your private showing today! Buyer to verify square footage & schools....
Contact an agent
Home facts
- Year built:2021
- Subdivision & Development:Gorbett Property
- Listing ID #:1538302
- Added:46 day(s) ago
- Updated:August 24, 2026 at 06:03 AM
Rooms and interior
- Bedrooms:3
- Total bathrooms:2
- Full bathrooms:2
- Rooms Total:6
- Flooring:Bamboo, Tile
- Dining Description:Breakfast Room, Eat-in Kitchen
- Bathrooms Description:Double Vanity, Separate Shower, Tub/shower Combo
- Kitchen Description:Eat-in Kitchen, Kitchen Island
- Bedroom Description:Split Bedrooms
- Basement:Yes
Heating and cooling
- Cooling:Ceiling Fan(s), Central Air, Electric
- Heating:Central, Electric, Heating
- Central air:Yes
Structure and exterior
- Roof:Shingle
- Year built:2021
- Architectural Style:Ranch
- Construction Materials:Stone, Vinyl Siding
- Foundation Description:Block, Stone
- Levels:One
Utilities
- Water:Public, Water Connected
- Sewer:Septic Tank
Finances and disclosures
- Price:$460,000
- Tax amount:$1,202
Features and amenities
- Amenities:Ceiling Fan(s), Granite Counters, Pantry, Storage, Walk-In Closet(s)
Parking
- Parking description:Concrete, Driveway, Garage, Garage Door Opener, Garage Faces Front, Garage Faces Side, Utility Garage
- Garage:Yes
New listings near 509 Harris Creek Trail Sw
- Coming Soon
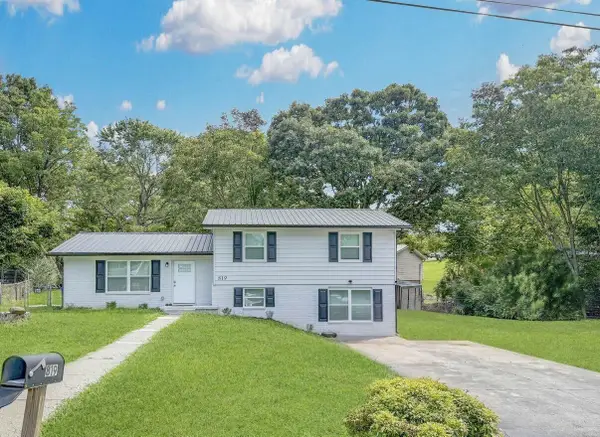 $295,000Coming Soon4 beds 2 baths1,612 sq. ft.
819 Scenic Drive Se, Cleveland, TN 37323
MLS# 3519349Listed by: EXP REALTY LLC - Coming Soon
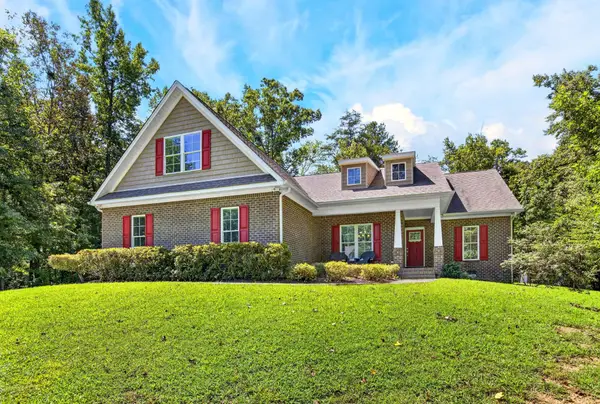 $775,000Coming Soon5 beds 4 baths3,595 sq. ft.
3155 Whipporwill Drive Nw, Cleveland, TN 37312
MLS# 3518935Listed by: OCOEE REALTY & PROPERTY MANAGEMENT - Coming Soon
 $297,500Coming Soon3 beds 1 baths1,032 sq. ft.
101 Homestead Street Ne, Cleveland, TN 37323
MLS# 3223397Listed by: KELLER WILLIAMS CLEVELAND - New
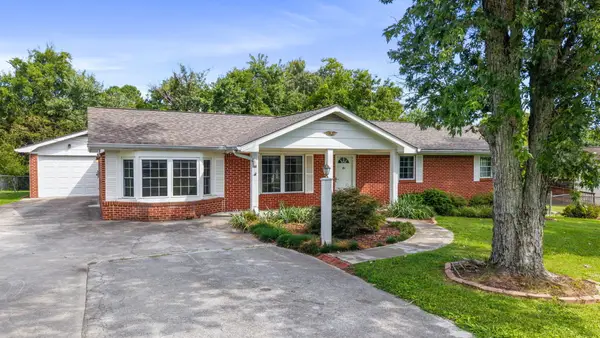 $315,000Active2 beds 2 baths1,887 sq. ft.
141 Gardenia Avenue Nw, Cleveland, TN 37312
MLS# 1541345Listed by: K W CLEVELAND - New
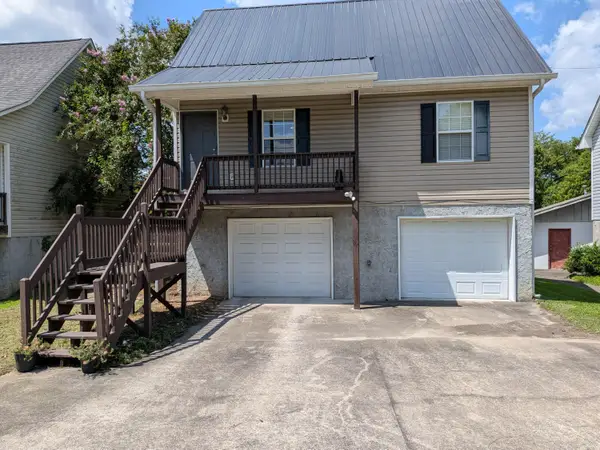 $219,999Active3 beds 2 baths1,180 sq. ft.
1612 Lee Street Se, Cleveland, TN 37311
MLS# 1541333Listed by: BISHOP REALTY LLC - New
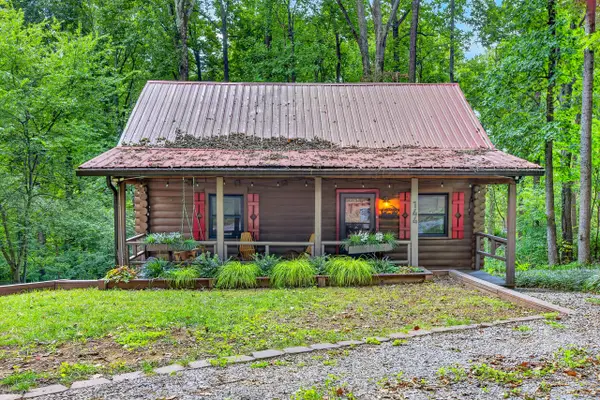 $275,000Active2 beds 1 baths896 sq. ft.
144 Low Brook Court Ne, Cleveland, TN 37312
MLS# 1541309Listed by: OCOEE REALTY & PROPERTY MANAGEMENT - New
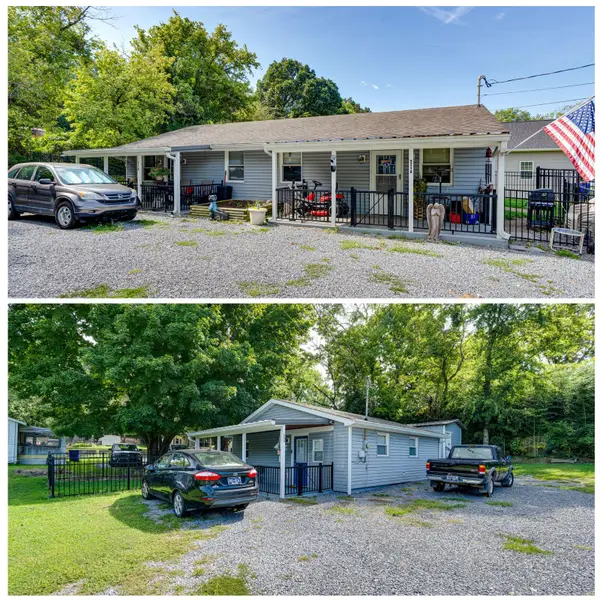 $415,000Active4 beds 2 baths1,465 sq. ft.
1405 Elrod Street Se, Cleveland, TN 37311
MLS# 1541301Listed by: REDFIN - New
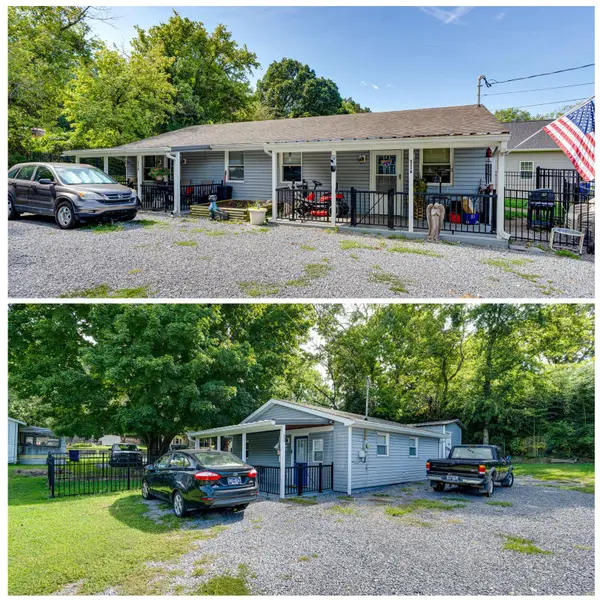 $415,000Active1 beds 1 baths658 sq. ft.
1403 Elrod Street Se, Cleveland, TN 37311
MLS# 1541302Listed by: REDFIN - New
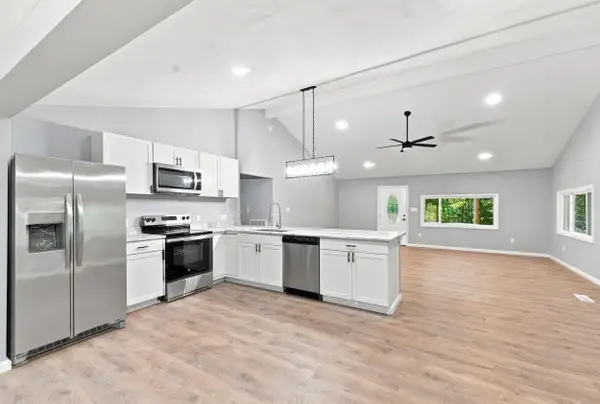 $344,900Active3 beds 2 baths1,840 sq. ft.
629 Mcclanahan Road Se, Cleveland, TN 37323
MLS# 1541306Listed by: ZACH TAYLOR - CHATTANOOGA - New
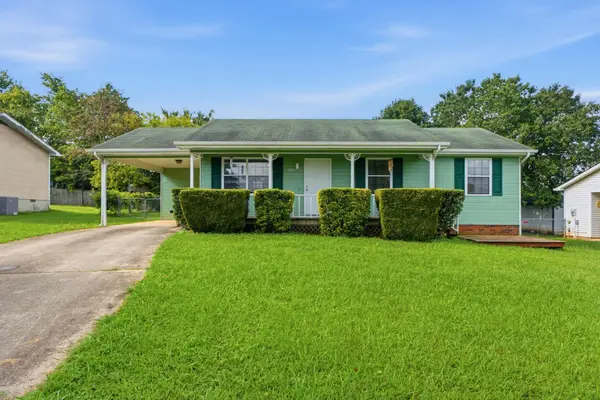 $230,000Active3 beds 2 baths1,040 sq. ft.
311 Foster Lane Se, Cleveland, TN 37311
MLS# 3520556Listed by: THE AGENCY CHATTANOOGA


Protect your home and budget from life's surprises with an Assurant Home Warranty, backed by a partner that supports you through every step of homeownership. Explore Plans.
©2026 Century 21 Real Estate LLC. All rights reserved. CENTURY 21®, the CENTURY 21 Logo and C21® are service marks owned by Century 21 Real Estate LLC. Century 21 Real Estate LLC fully supports the principles of the Fair Housing Act and the Equal Opportunity Act. Each office is independently owned and operated. Listing information is deemed reliable but not guaranteed accurate.