
510 Forest Lane Ne, Cleveland, TN 37312
Local realty services provided by:CENTURY 21 Professional Group
510 Forest Lane Ne,Cleveland, TN 37312
$639,000
- 4 Beds
- 4 Baths
- 4,711 sq. ft.
- Single family
- Active
Listed by: mateo reynoso
Office: crye-leike, realtors
MLS#:1541438
Source:TN_CAR
Price summary
- Price:$639,000
- Price per sq. ft.:$135.64
About this home
Some homes you buy. This one you fall for. A circular drive sweeps you to the front door of this classic colonial, where marble floors greet you in the foyer and custom woodwork carries you through 4,711 square feet of thoughtfully finished living space on more than half an acre. The kitchen is built for people who actually cook -- and for the friends who gather while you do. An Italian SMEG gas range and matching vent hood anchor the room. A custom stainless steel sink with a pro-level sprayer handles the real work; the island sink pours instant hot water for tea at midnight. Two refrigerators mean you'll never think twice about hosting the holidays. Retreat upstairs to generously sized bedrooms and a newly remodeled primary bath that rivals any spa -- a deep Japanese soaking tub, custom tile work, and a Bluetooth speaker light-and-vent fixture so your playlist follows you into the steam. Sunday mornings belong to the sunroom, coffee in hand, with the deck just beyond the door. Downstairs, a full studio apartment with its own refrigerator and washer-dryer offers space for extended family, guests, or income. A hobby room with a slat wall system waits for your workshop, your gear, or your next project -- and 700 square feet of storage beneath the front porch keeps everything else out of sight. Behind the scenes, it's all been handled: a new heat pump HVAC system, a second washer-dryer in the main laundry room, a two-car garage wired with a 240-volt outlet, and a custom-designed EV charging station on the front drive. Four bedrooms. Three and a half baths. A separate suite. Luxury finishes you'd expect at twice the price -- in a home that still feels like home. Come see it. You'll know....
Contact an agent
Home facts
- Year built:1975
- Subdivision & Development:Bowman Forest
- Listing ID #:1541438
- Added:59 day(s) ago
- Updated:October 24, 2026 at 02:36 PM
Rooms and interior
- Bedrooms:4
- Total bathrooms:4
- Full bathrooms:3
- Half bathrooms:1
- Flooring:Luxury Vinyl, Marble, Wood
- Dining Description:Eat-in Kitchen
- Kitchen Description:Eat-in Kitchen, Kitchen Island
- Basement:Yes
- Living area:4,711 sq. ft.
Heating and cooling
- Cooling:Central Air
- Central air:Yes
Structure and exterior
- Roof:Shingle
- Year built:1975
- Building area:4,711 sq. ft.
- Lot area:0.53 Acres
- Construction Materials:Stucco
- Exterior Features:Rain Gutters
- Foundation Description:Block
Utilities
- Water:Public, Water Connected
- Sewer:Public Sewer
Finances and disclosures
- Price:$639,000
- Price per sq. ft.:$135.64
- Tax amount:$2,977
Features and amenities
- Amenities:Ceiling Fan(s)
Parking
- Parking description:Attached Garage, Driveway, Garage
- Garage:Yes
New listings near 510 Forest Lane Ne
- Coming Soon
 $319,900Coming Soon3 beds 3 baths2,112 sq. ft.
308 Knighthood Trl Nw, Cleveland, TN 37312
MLS# 3626100Listed by: KELLER WILLIAMS CLEVELAND - Coming Soon
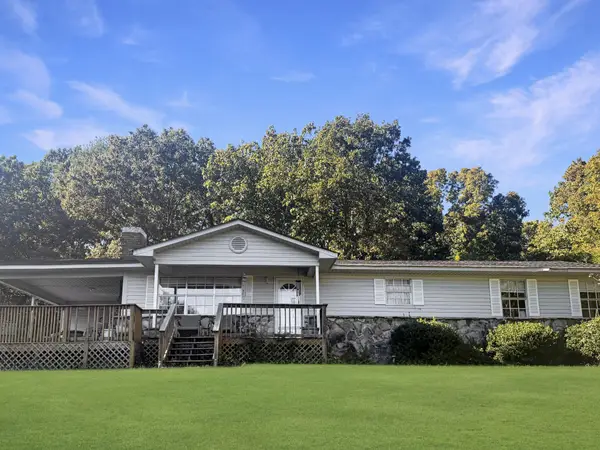 $349,000Coming Soon3 beds 2 baths1,456 sq. ft.
155 Corvin Road Ne, Cleveland, TN 37323
MLS# 3623601Listed by: EXP REALTY LLC - Coming Soon
 $319,900Coming Soon3 beds 3 baths1,960 sq. ft.
2105 Georgetown Road Nw, Cleveland, TN 37311
MLS# 3622323Listed by: OCOEE REALTY & PROPERTY MANAGEMENT - Coming Soon
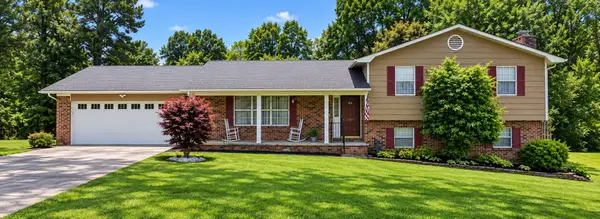 $349,999Coming Soon3 beds 3 baths2,886 sq. ft.
410 Springhill Dr Ne, Cleveland, TN 37312
MLS# 3621565Listed by: OCOEE REALTY & PROPERTY MANAGEMENT - Coming Soon
 $459,900Coming Soon3 beds 4 baths3,042 sq. ft.
2254 Laurel Hills Dr Nw, Cleveland, TN 37311
MLS# 3610613Listed by: BENDER REALTY LLC - New
 $525,000Active4 beds 3 baths2,543 sq. ft.
1768 Overdale Dr Nw, Cleveland, TN 37312
MLS# 3626409Listed by: WALLACE REAL ESTATE-TN VALLEY - New
 $465,000Active4 beds 3 baths2,401 sq. ft.
932 Weatherly Switch Trail Sw, Cleveland, TN 37311
MLS# 1545105Listed by: BENDER REALTY - Open Sat, 12 to 1pmNew
 $379,900Active3 beds 3 baths1,915 sq. ft.
114 Mapleton Forest Drive Nw, Cleveland, TN 37312
MLS# 1545102Listed by: SIMPLIHOM - New
 $229,900Active2 beds 3 baths1,280 sq. ft.
1902 Fletcher Road Nw, Cleveland, TN 37312
MLS# 1545089Listed by: EXIT PROVISION REALTY - New
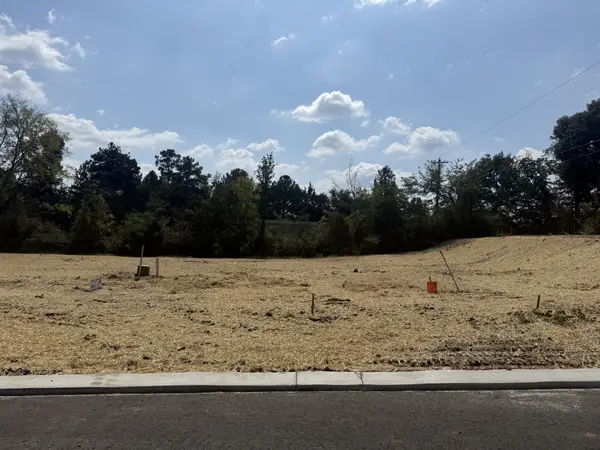 $77,900Active0.21 Acres
0 Waterstone Drive Nw, Cleveland, TN 37312
MLS# 3626256Listed by: AWARD REALTY II


Protect your home and budget from life's surprises with an Assurant Home Warranty, backed by a partner that supports you through every step of homeownership. Explore Plans.
©2026 Century 21 Real Estate LLC. All rights reserved. CENTURY 21®, the CENTURY 21 Logo and C21® are service marks owned by Century 21 Real Estate LLC. Century 21 Real Estate LLC fully supports the principles of the Fair Housing Act and the Equal Opportunity Act. Each office is independently owned and operated. Listing information is deemed reliable but not guaranteed accurate.