
5115 Ella Lane, Cleveland, TN 37312
Local realty services provided by:CENTURY 21 BELLORA
5115 Ella Lane,Cleveland, TN 37312
$377,500
- 3 Beds
- 2 Baths
- 1,370 sq. ft.
- Single family
- Active
Listed by: steven koleno
Office: beycome brokerage realty llc.
MLS#:1542181
Source:TN_CAR
Price summary
- Price:$377,500
- Price per sq. ft.:$275.55
- Monthly HOA dues:$75
About this home
Welcome to 5115 Ella Lane!
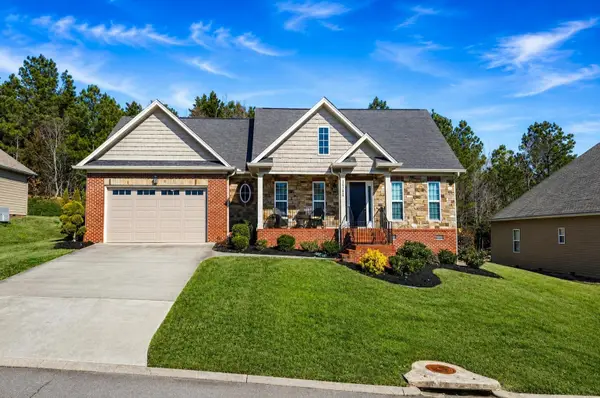
This beautifully designed 3-bedroom, 2-bathroom home provides modern single-level living in the new desirable Northside community.
This thoughtfully designed home features an open-concept layout with a vaulted living room ceiling, abundant natural light, a cozy fireplace, and a welcoming flow that makes the most of every square foot. The heart of the home is the stunning kitchen featuring KraftMaid cabinetry, quartz countertops, stainless steel appliances, and carefully selected finishes that create a warm and timeless design.
The inviting living space is the perfect place to gather and relax, while the bedrooms provide comfort and privacy. Step outside to enjoy the vaulted covered back patio, creating an ideal outdoor living space for morning coffee, entertaining, or relaxing evenings.
Conveniently located near schools, shopping, dining, and everyday essentials, this home is the perfect balance of modern style, comfort, and low-maintenance living.
Located in the new desirable Northside community, residents enjoy access to wonderful common amenities including a clubhouse, fitness center, pool, sidewalks, basketball court, pickleball court, and playground making it a wonderful place to live, gather, and enjoy the neighborhood.
This beautiful home is thoughtfully designed and ready to welcome its new owner....
Contact an agent
Home facts
- Year built:2026
- Subdivision & Development:None
- Listing ID #:1542181
- Added:10 day(s) ago
- Updated:September 15, 2026 at 03:08 PM
Rooms and interior
- Bedrooms:3
- Total bathrooms:2
- Full bathrooms:2
- Rooms Total:6
- Dining Description:Eat-in Kitchen
- Bathrooms Description:Double Vanity
- Kitchen Description:Eat-in Kitchen, Kitchen Island
- Living area:1,370 sq. ft.
Heating and cooling
- Cooling:Central Air
- Heating:Central, Heating
- Central air:Yes
Structure and exterior
- Year built:2026
- Building area:1,370 sq. ft.
- Lot area:0.23 Acres
- Construction Materials:Cement Siding, Stone
- Foundation Description:Slab
- Levels:One
Utilities
- Water:Public, Water Connected
- Sewer:Public Sewer
Finances and disclosures
- Price:$377,500
- Price per sq. ft.:$275.55
- Tax amount:$381
Features and amenities
- Amenities:Beamed Ceilings, Built-in Features, Ceiling Fan(s), Entrance Foyer, High Ceilings, Open Floorplan, Pantry, Recessed Lighting, Stone Counters, Vaulted Ceiling(s), Walk-In Closet(s)
Parking
- Parking description:Attached Garage, Paved
- Garage:Yes
New listings near 5115 Ella Lane
- Coming Soon
 $1,175,000Coming Soon4 beds 4 baths4,978 sq. ft.
5629 N Lee Hwy Nw, Cleveland, TN 37312
MLS# 3547060Listed by: BENDER REALTY LLC - Coming Soon
 $265,000Coming Soon3 beds 2 baths1,250 sq. ft.
1696 Chippewa Avenue Se, Cleveland, TN 37311
MLS# 3542377Listed by: CRYE-LEIKE - CLEVELAND - Coming Soon
 $230,000Coming Soon3 beds 2 baths1,352 sq. ft.
225 W Meadows Ln Ne, Cleveland, TN 37312
MLS# 3528532Listed by: KELLER WILLIAMS CLEVELAND - Coming Soon
 $297,500Coming Soon3 beds 1 baths1,032 sq. ft.
101 Homestead Street Ne, Cleveland, TN 37323
MLS# 3223397Listed by: KELLER WILLIAMS CLEVELAND - New
 $279,000Active2 beds 3 baths1,400 sq. ft.
3216 Green Turtle Lane Ne, Cleveland, TN 37323
MLS# 1542796Listed by: K W CLEVELAND - New
 $80,350Active2 beds 2 baths1,056 sq. ft.
945 White Oak Rd Nw, Cleveland, TN 37312
MLS# 3591995Listed by: REBUILT BROKERAGE LLC - New
 $425,000Active3 beds 3 baths1,599 sq. ft.
5308 Mia Court Nw, Cleveland, TN 37312
MLS# 1542778Listed by: CRYE-LEIKE, REALTORS - New
 $335,000Active2 beds 2 baths1,280 sq. ft.
160 Elijah Way Nw, Cleveland, TN 37312
MLS# 1542783Listed by: OCOEE REALTY & PROPERTY MANAGEMENT - New
 $225,000Active2 beds 1 baths1,872 sq. ft.
2221 Spring Meadow Ln Se, Cleveland, TN 37311
MLS# 3548128Listed by: RE/MAX REAL ESTATE PROFESSIONALS - New
 $399,900Active3 beds 2 baths1,744 sq. ft.
1744 Overdale Drive Nw, Cleveland, TN 37312
MLS# 3548134Listed by: RE/MAX EXPERIENCE


Protect your home and budget from life's surprises with an Assurant Home Warranty, backed by a partner that supports you through every step of homeownership. Explore Plans.
©2026 Century 21 Real Estate LLC. All rights reserved. CENTURY 21®, the CENTURY 21 Logo and C21® are service marks owned by Century 21 Real Estate LLC. Century 21 Real Estate LLC fully supports the principles of the Fair Housing Act and the Equal Opportunity Act. Each office is independently owned and operated. Listing information is deemed reliable but not guaranteed accurate.